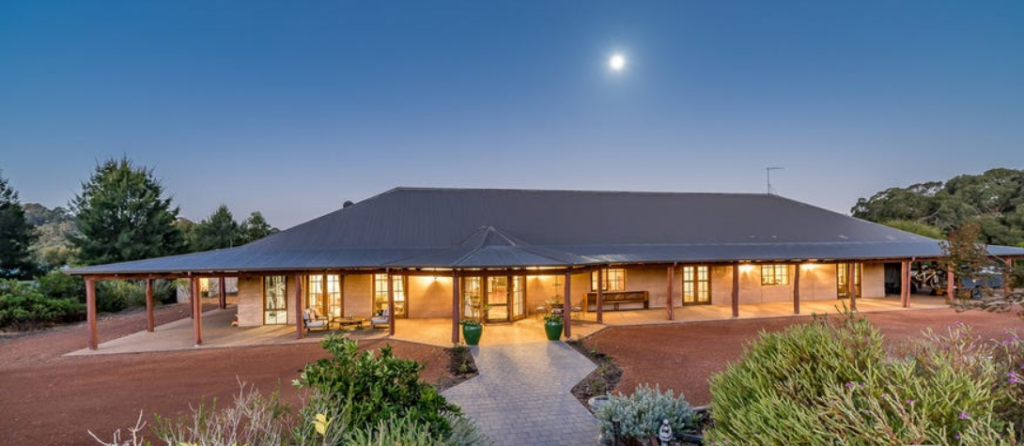
 Set across approximately 23 acres in the rolling landscape of Lower Chittering, Australia is a 4682 sq. ft. rammed-earth residence, with the proportions to comfortably accommodate a large family.
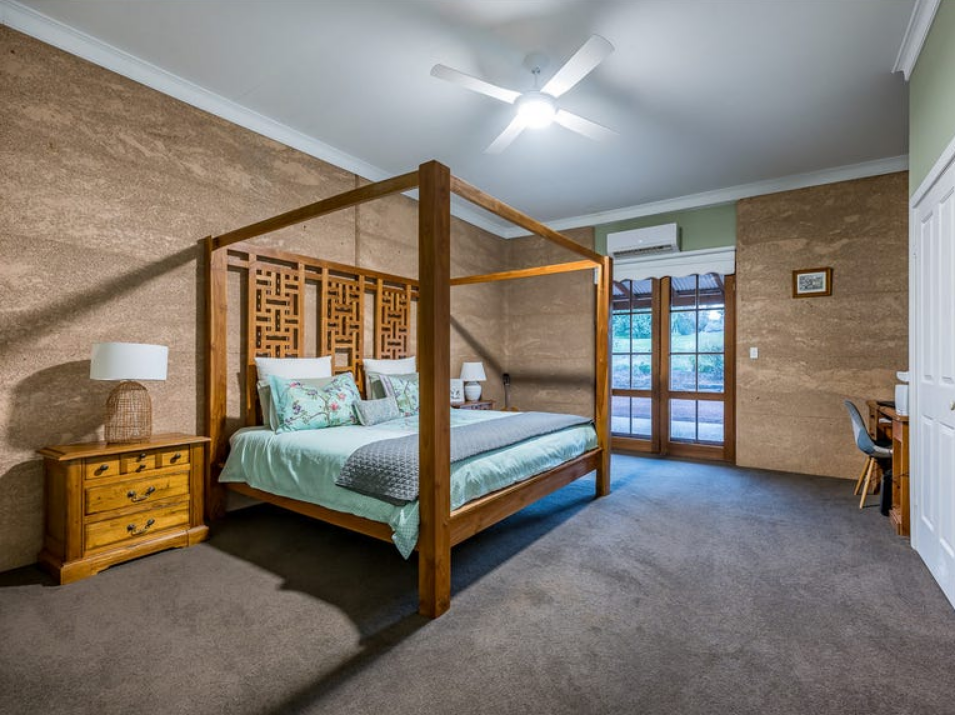 Five oversized bedrooms include a substantial master suite with a walk-in robe and ensuite.
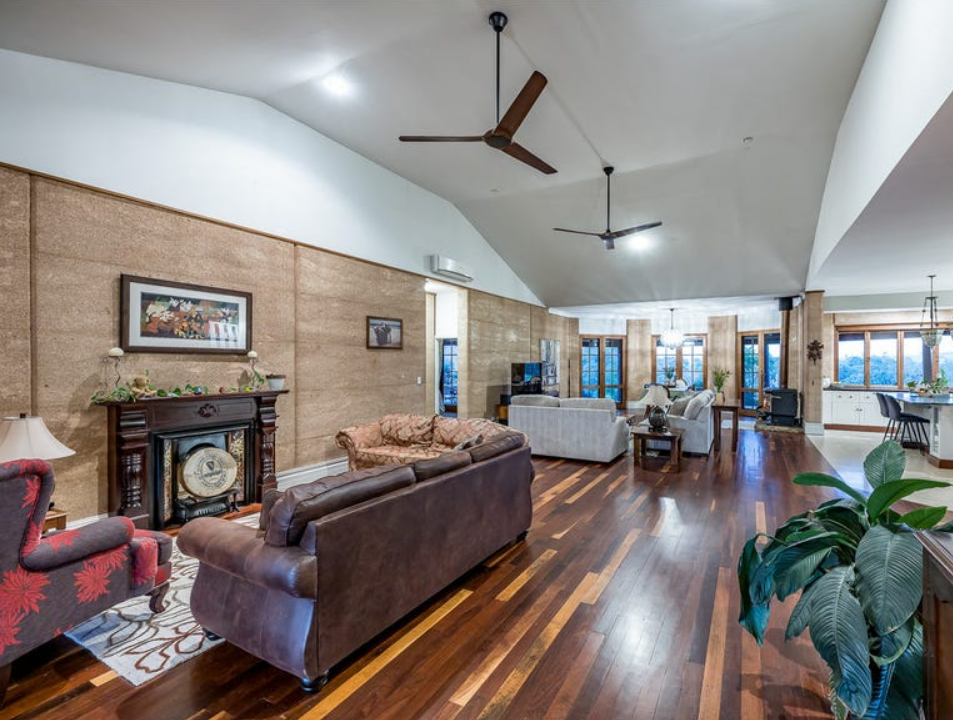
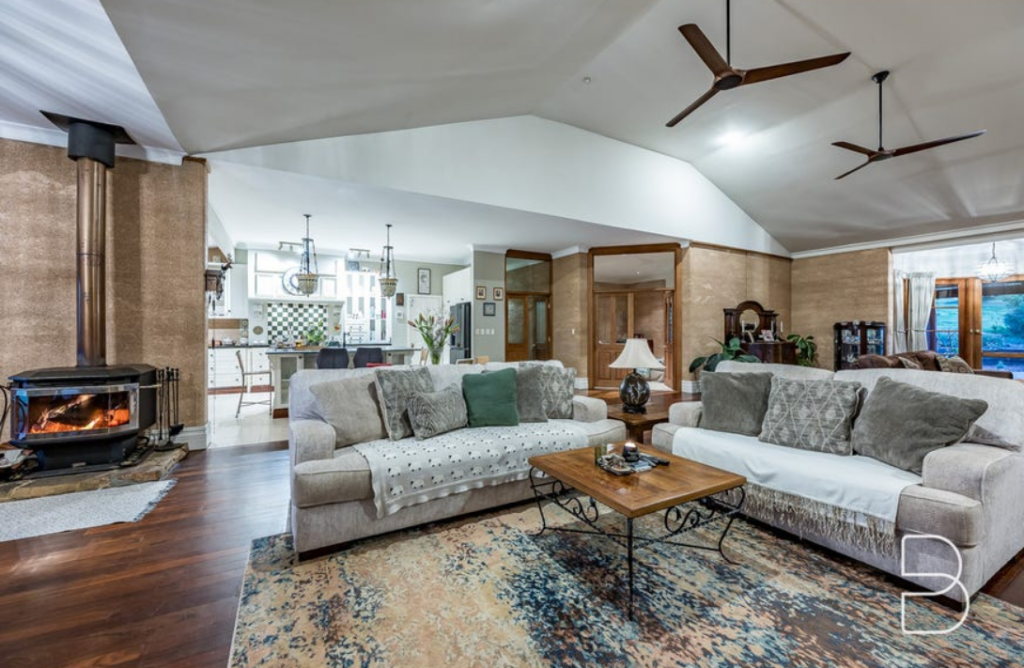 The home’s centerpiece is an expansive open-plan living and dining area complemented by a separate media lounge.
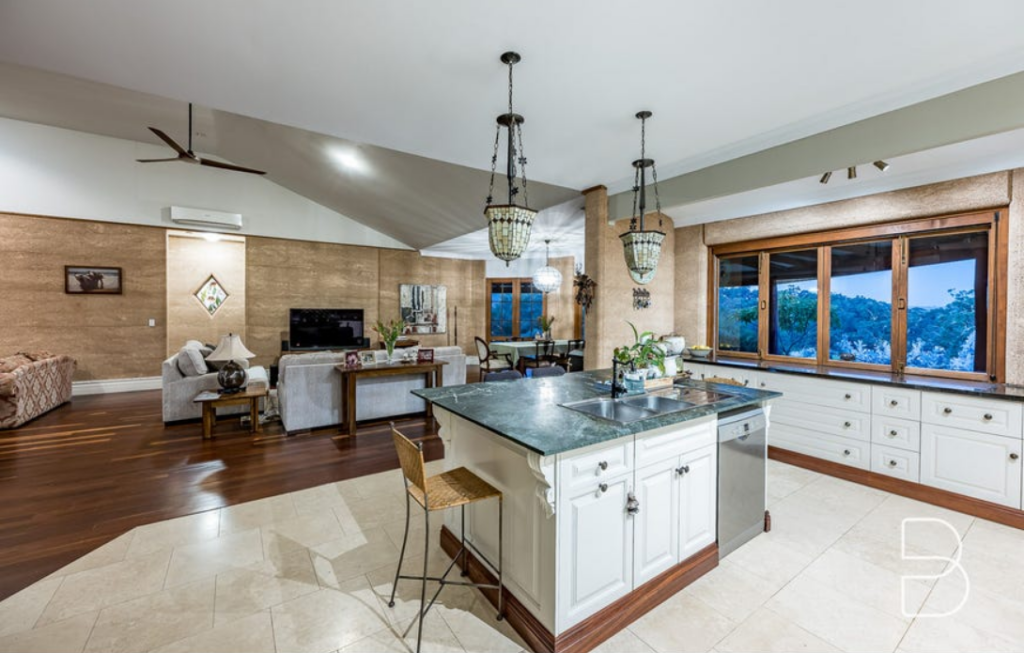 The kitchen sits centrally within the home, with a large island bench, pantry, and adjoining servery.
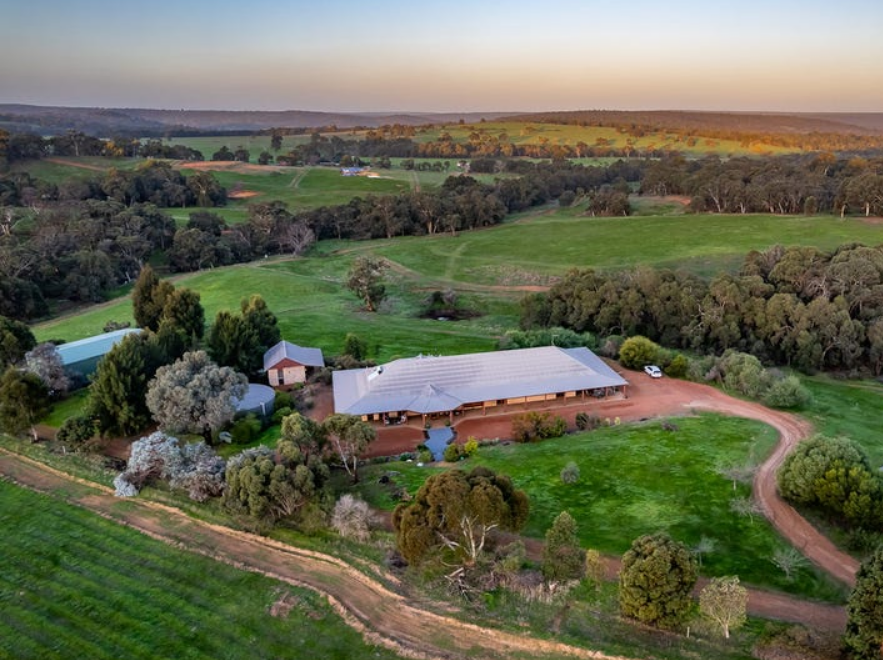 Surrounding the home is a large verandah and six-car carport, along with additional covered and open-air outdoor areas. A winter creek meanders through the property, and a winter dam adds another dimension to the landscape during the wetter months, while the long driveway creates a sense of arrival well before reaching the home.
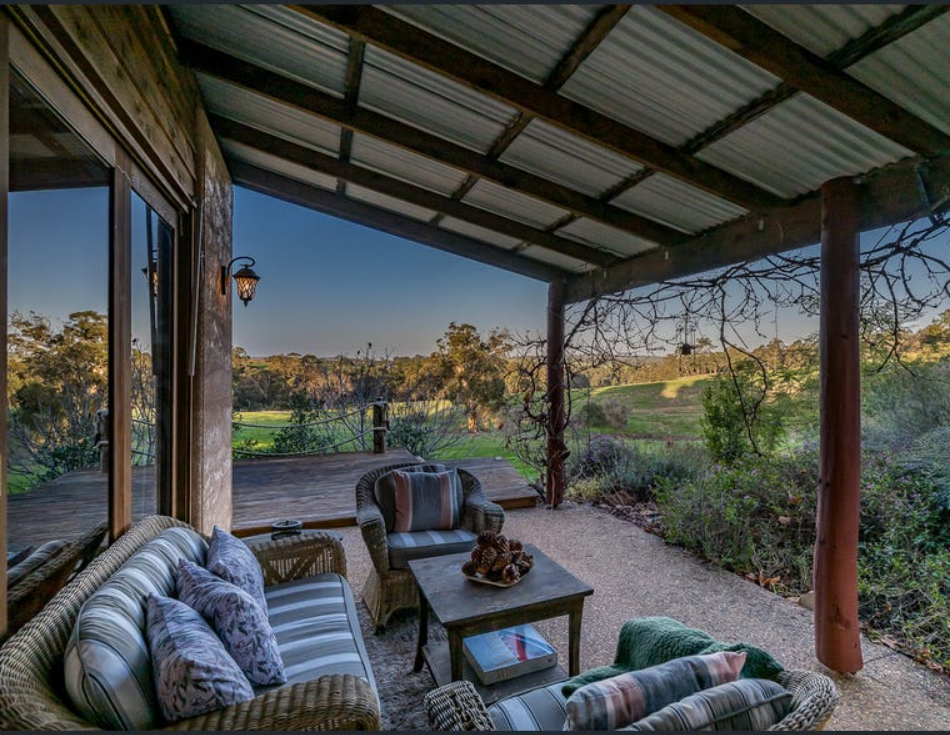 Away from the main home is a genuinely independent 650 sq. ft. guest residence, creating valuable flexibility for extended family, guests, older children, working from home, or creative pursuits.
 The approximately 2360 sq. ft workshop has high-clearance access, three-phase power, and additional storage.
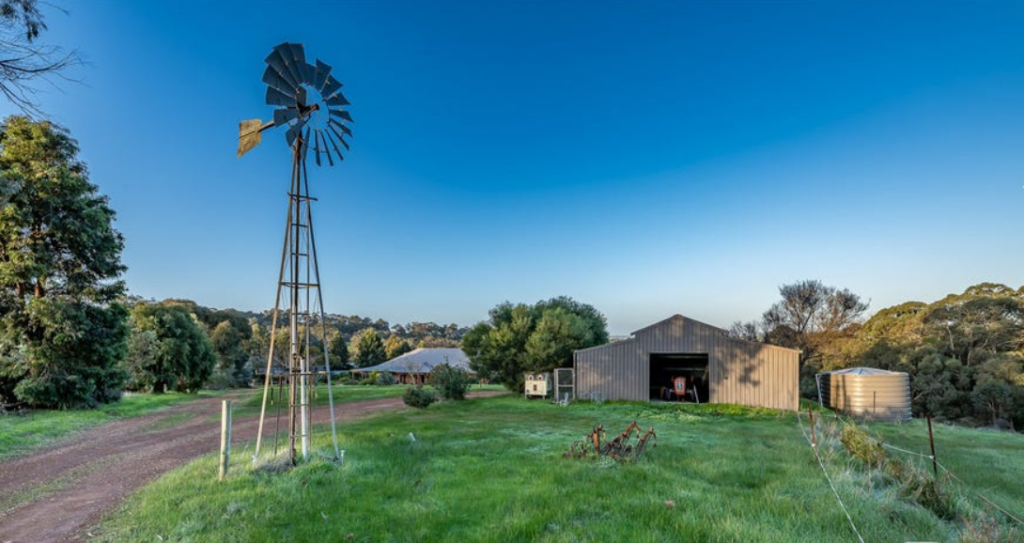 Water infrastructure includes a well and windmill, a-holding tank, and a rainwater tank.
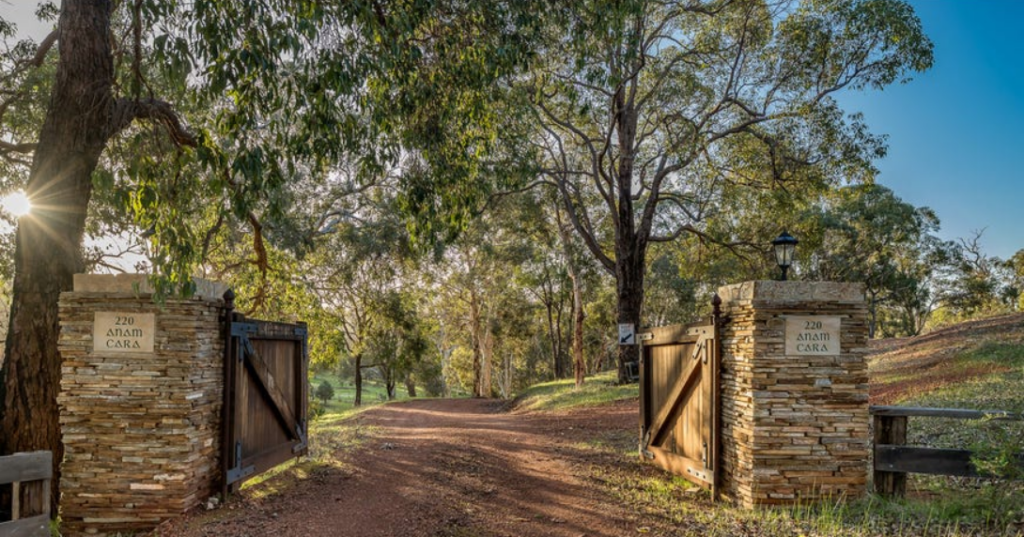 At the entrance to the property, the gates bear the name Anam Cara — an Irish Gaelic expression meaning “soul friend”.
 You can read the original article at www.realestate.com.au