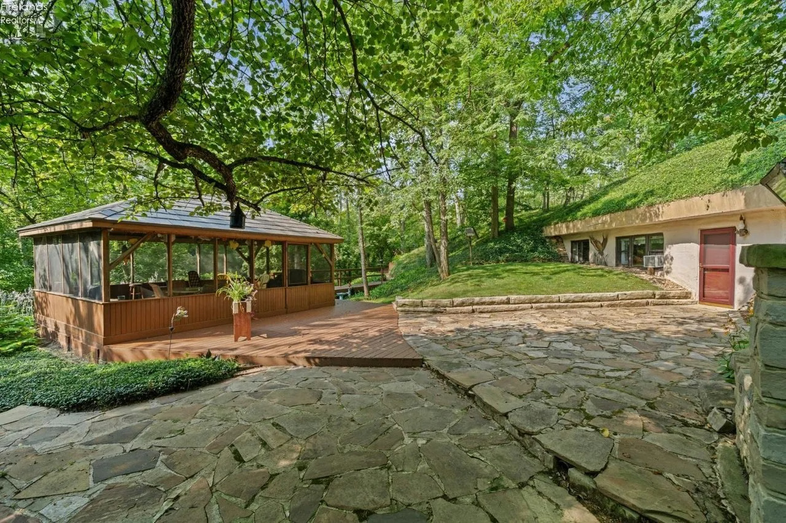
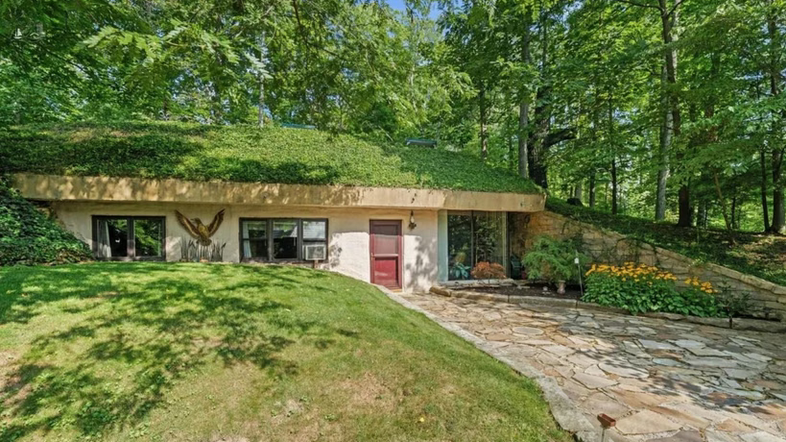
 This earth-sheltered property in Ohio is built almost entirely under the ground, with a roof that provides spectacular protection from the elements, but does require the odd trim now and then. About 90% of it is underground, built into the side of a hill and then covered witb dirt.
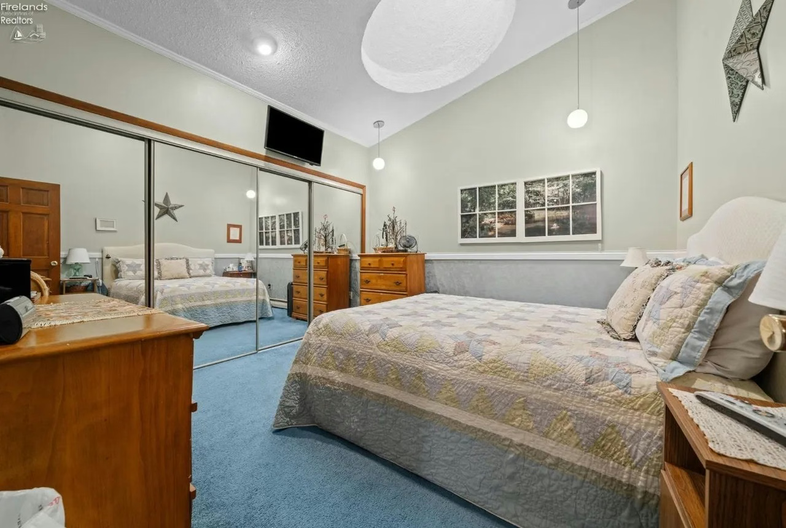
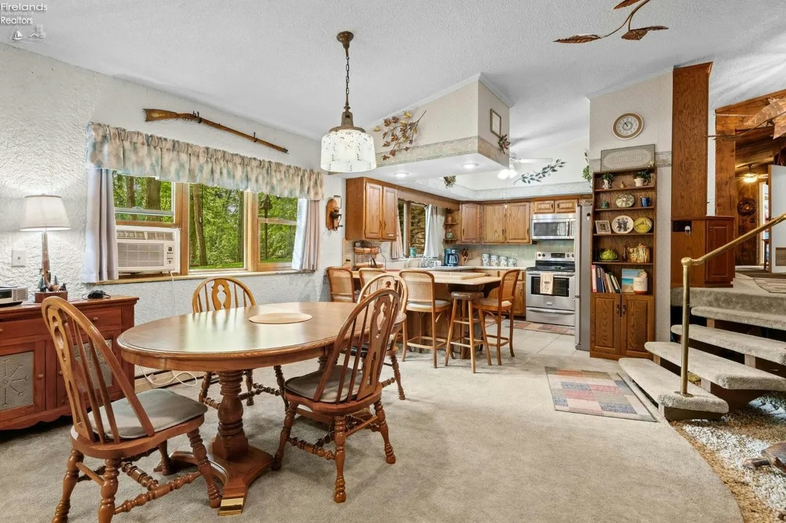 The interior is very much that of a traditional residence however. “When you go inside the home, it feels exactly like a normal little 2,100-square-foot ranch floor plan,” the owner says, adding there is actually a lot of natural light from windows on two sides and skylights throughout.“ In the living room, dining space, and kitchen, you’ve got natural light coming in, just like you do in any other normal.”
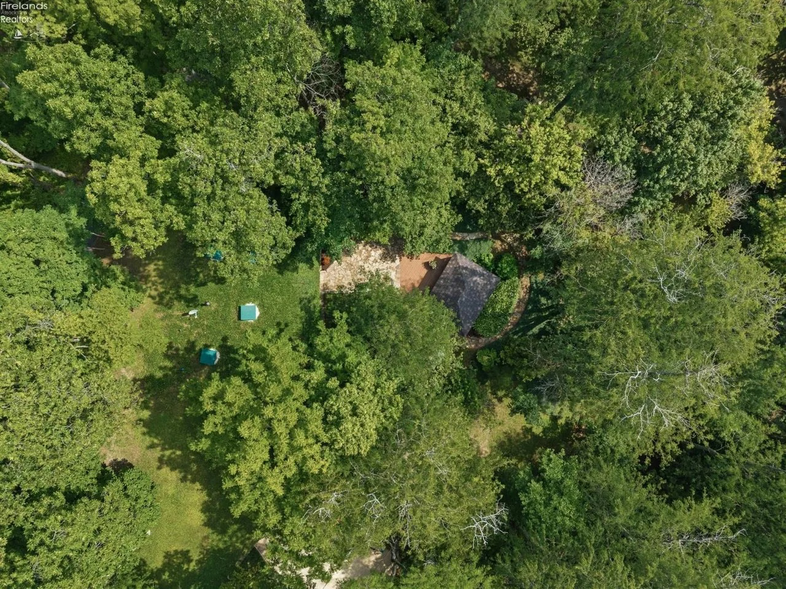 The entire home is almost hidden under a tree canopy. “You would never know that house is back there unless you knew it’s back there. If you want to live like a hermit or a hobbit, there you go.
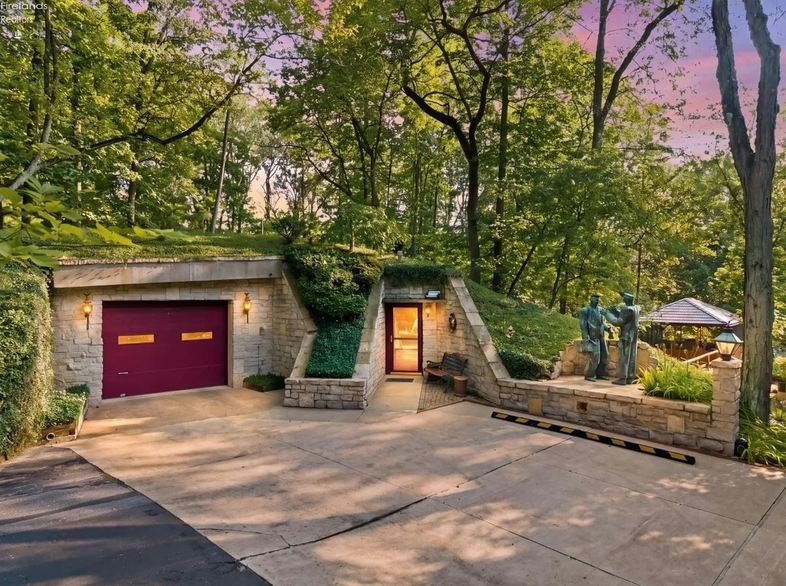 But while much of the house is hidden, part of it still has a view. “In the main living area, when you’re standing at the kitchen sink, you can look right outside. There’s this beautiful gazebo out there, so you can look right into the yard and into the gazebo and the patio.”
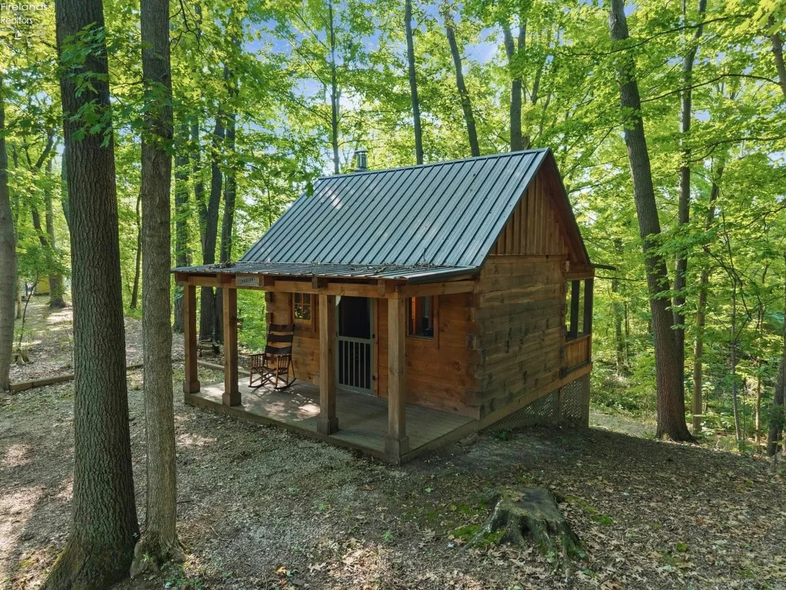 There are also two other above-ground structures on the property, a log cabin and a workshop. The parcel has about 250 feet of waterfront and it is about a 30-minute boat ride to Lake Erie and open water.
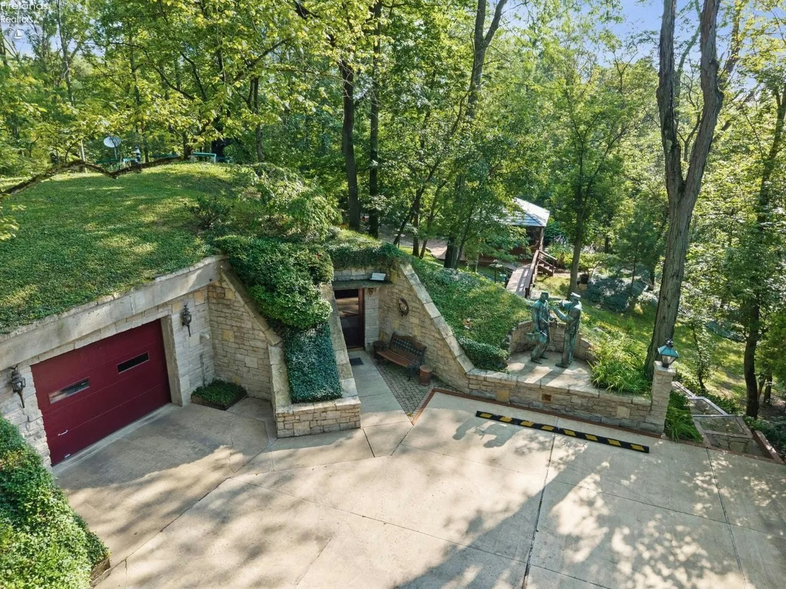 There’s no roof. There’s no gutters. There’s no siding. There are no downspouts, so the owners never have to replace any of those items.
You can read the original article at www.realtor.com