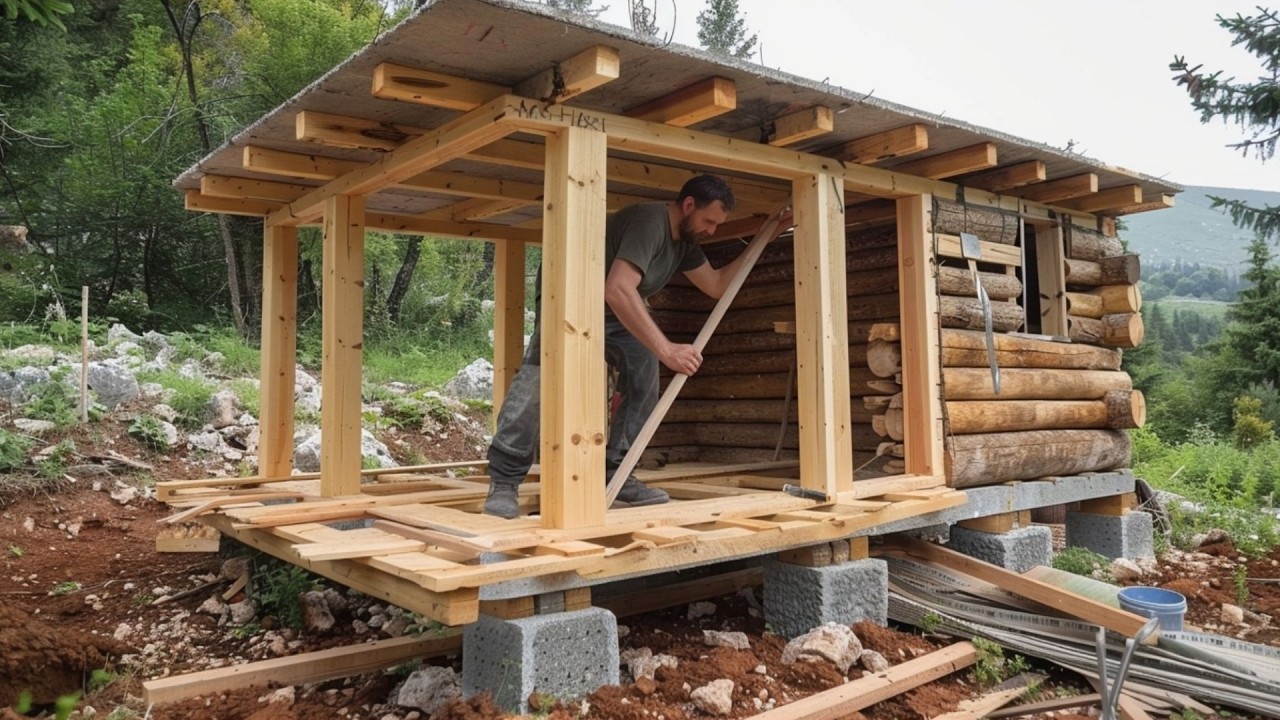
Building a cabin on a volcanic island, with unstable soil, constant humidity, and limited access to resources was quite a challenge for this man. The chosen area had dense vegetation, deep roots, and uneven soil, typical of volcanic regions. Before any construction, it was necessary to completely clear the space, remove natural obstacles, and select trees that would be reused in the construction itself.
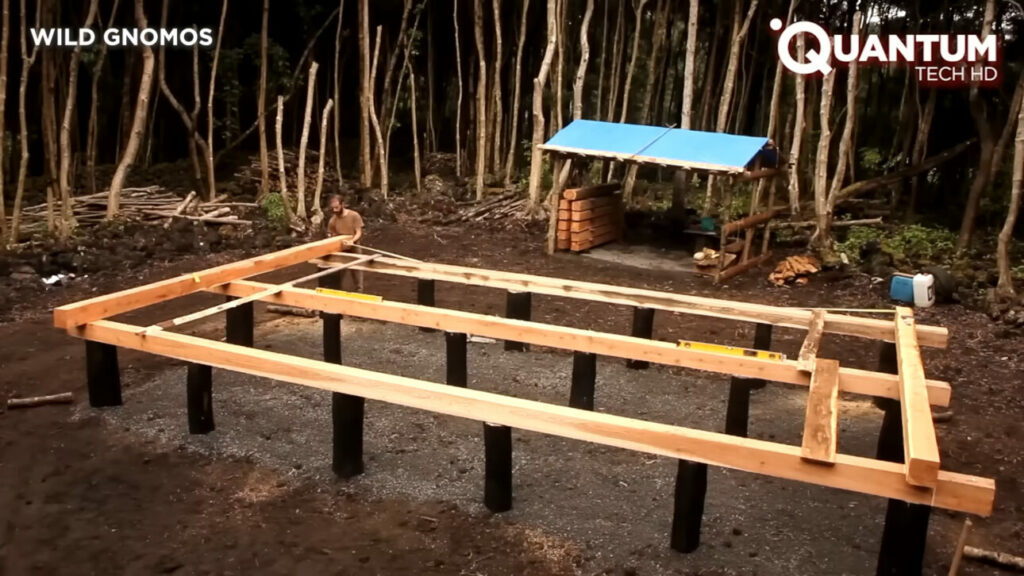 Instead of building directly on the soil, an elevated pillar system made with treated wood was used. By elevating the cabin, a natural barrier against moisture is created, in addition to improving ventilation and reducing the influence of ground variations. Since this type of terrain can present irregularities and low compaction, the elevated foundation allows for better weight distribution of the structure without requiring major interventions in the soil.
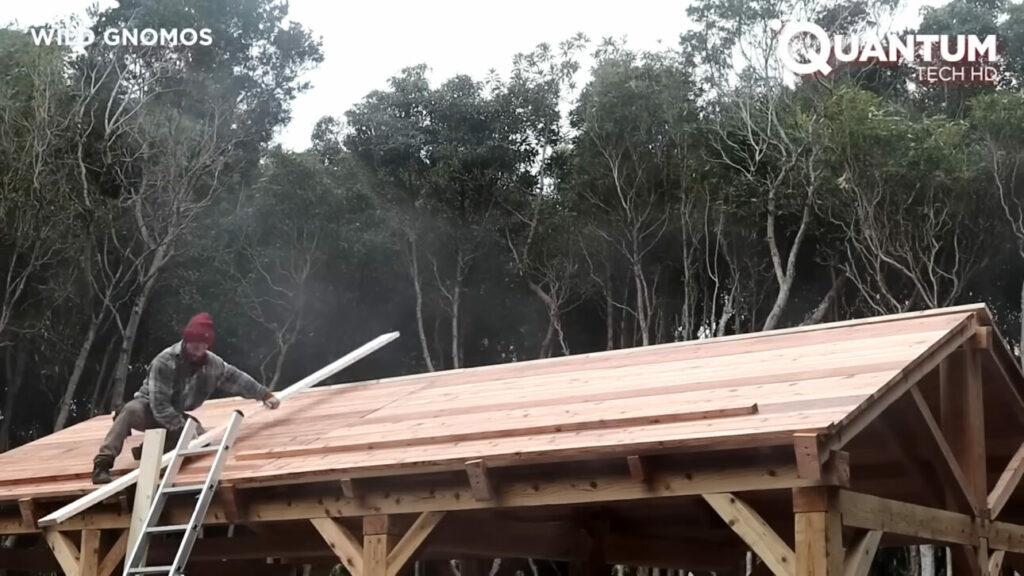 The main beams were positioned with careful measurements, using reference lines and manual alignment. Each piece needs to be adjusted accurately to ensure that the structure remains level and stable. Small deviations can lead to cumulative problems, affecting the fit of the walls, load distribution, and even the installation of the roof.
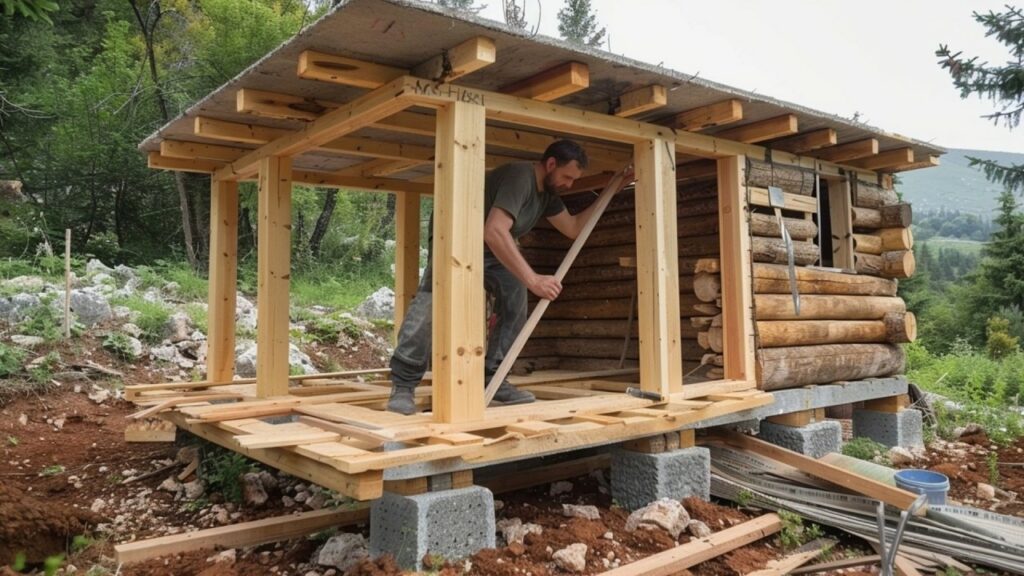 As the beams and supports are fixed, the cabin begins to take shape. The wooden skeleton reveals a construction designed for more than just temporary shelter. This type of elevated structure is common in tropical and forested regions precisely because of its efficiency in dealing with humidity, pests, and uneven terrain.
With the structure ready, the construction moves on to closing the walls. Wooden panels are installed to create a physical barrier against the external environment. This stage is essential to ensure protection against wind, rain, and temperature variations. Additionally, it defines the level of internal comfort of the cabin. The installation of doors and windows also begins at this moment, allowing controlled ventilation and the entry of natural light.
In the final phase, the focus shifts from the structure to habitability. The interior receives adjustments that include floor installation, surface alignment, and organization of the internal space.
You can read the original article at clickpetroleoegas.com