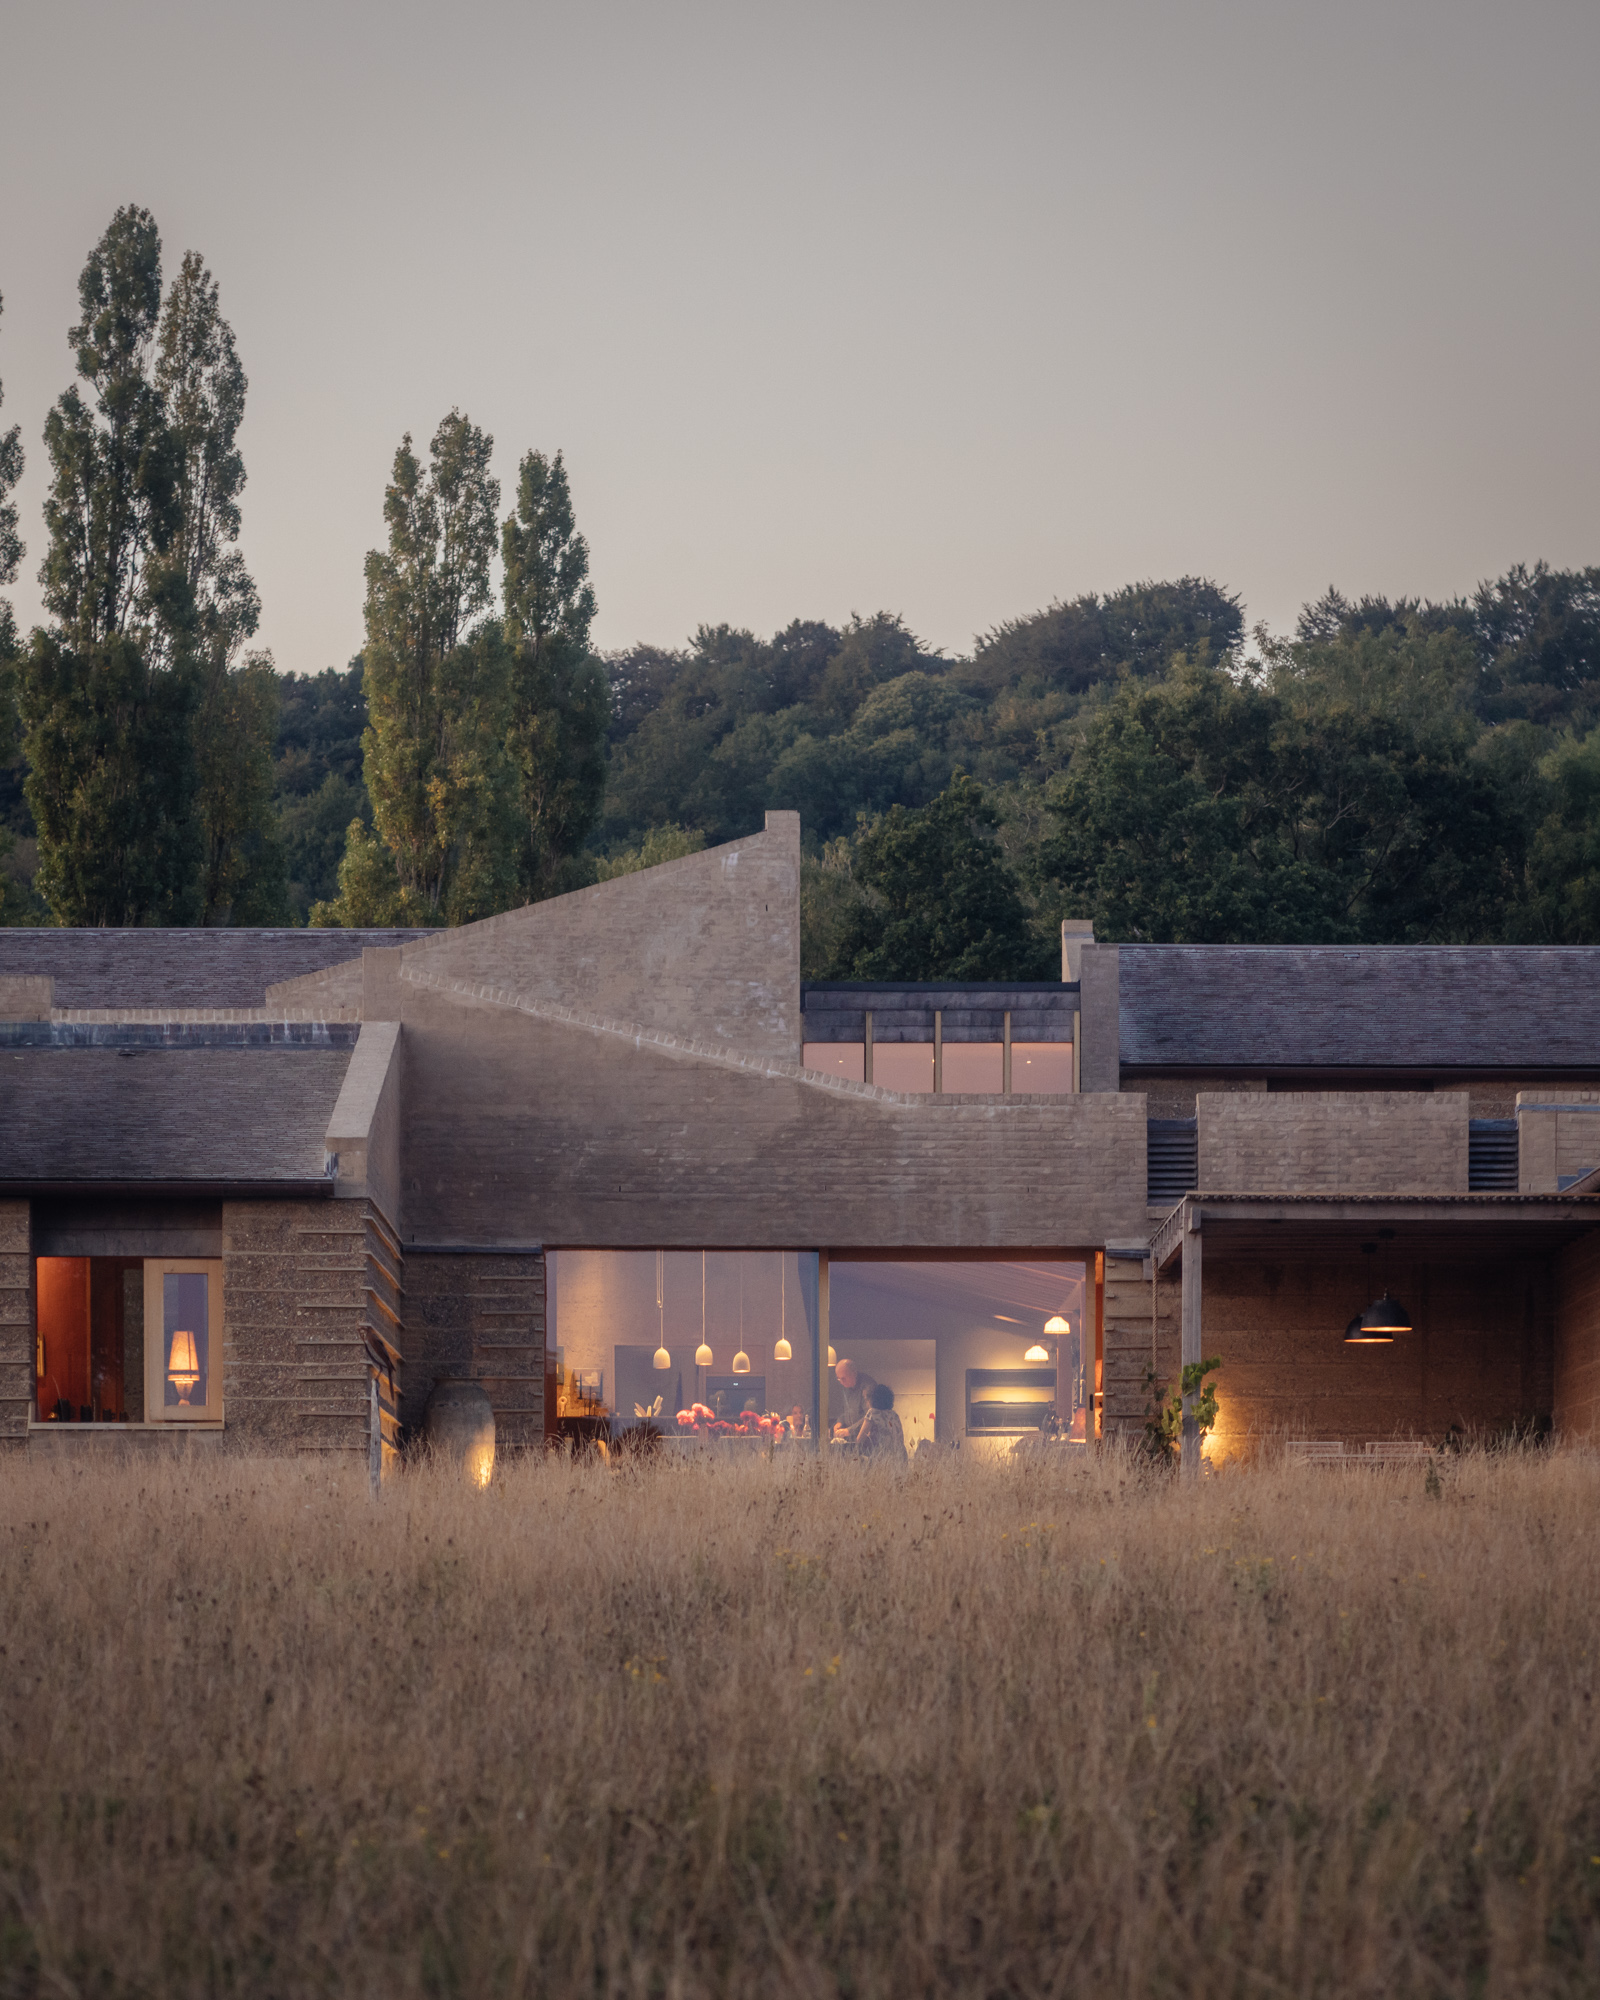
On the site of a former brickworks in rural Wiltshire, Tuckey Design Studio has completed the construction of a new residential project crafted from rammed earth, which is a compacted mixture of clay, sand and gravel used to form solid walls, resulting in highly durable, energy-efficient structures.
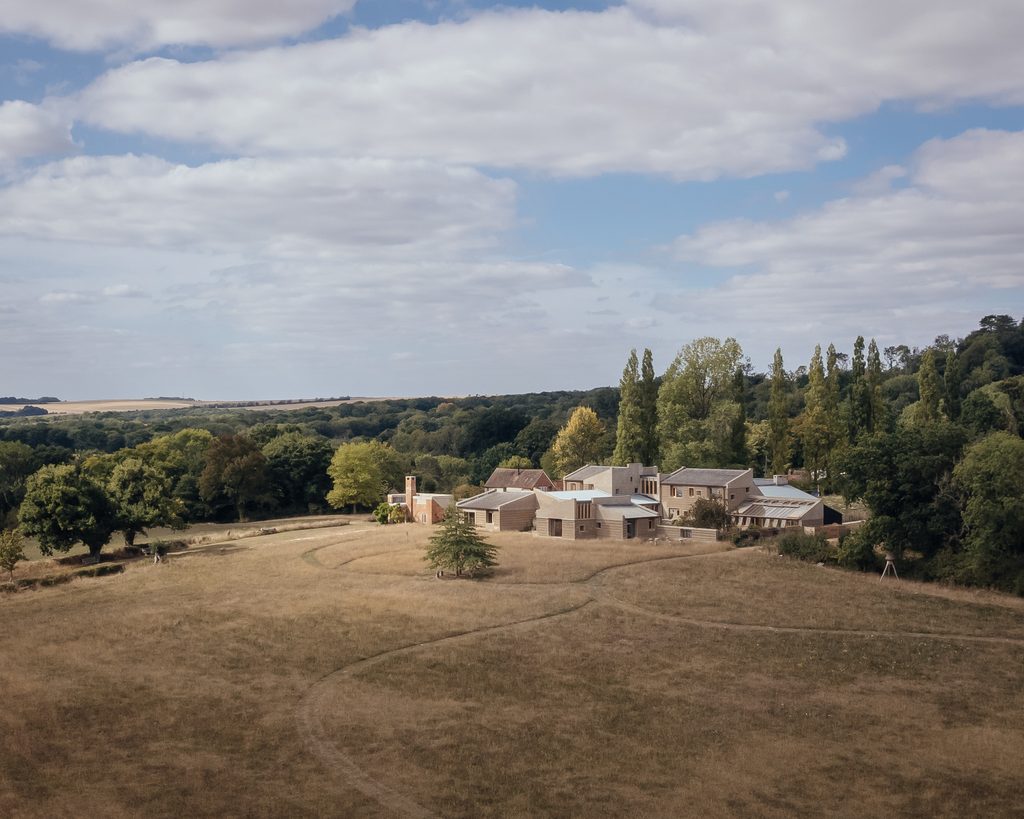
The concept for Rammed Earth House emerged from the confluence of the clients’ aspirations, the context of the setting, the geology of the site. Having acquired a 63-acre property, the owners set out to transform the scattering of unremarkable Victorian buildings and unwelcome 1990s additions into an unconventional homestead grounded in an environmental sensibility.
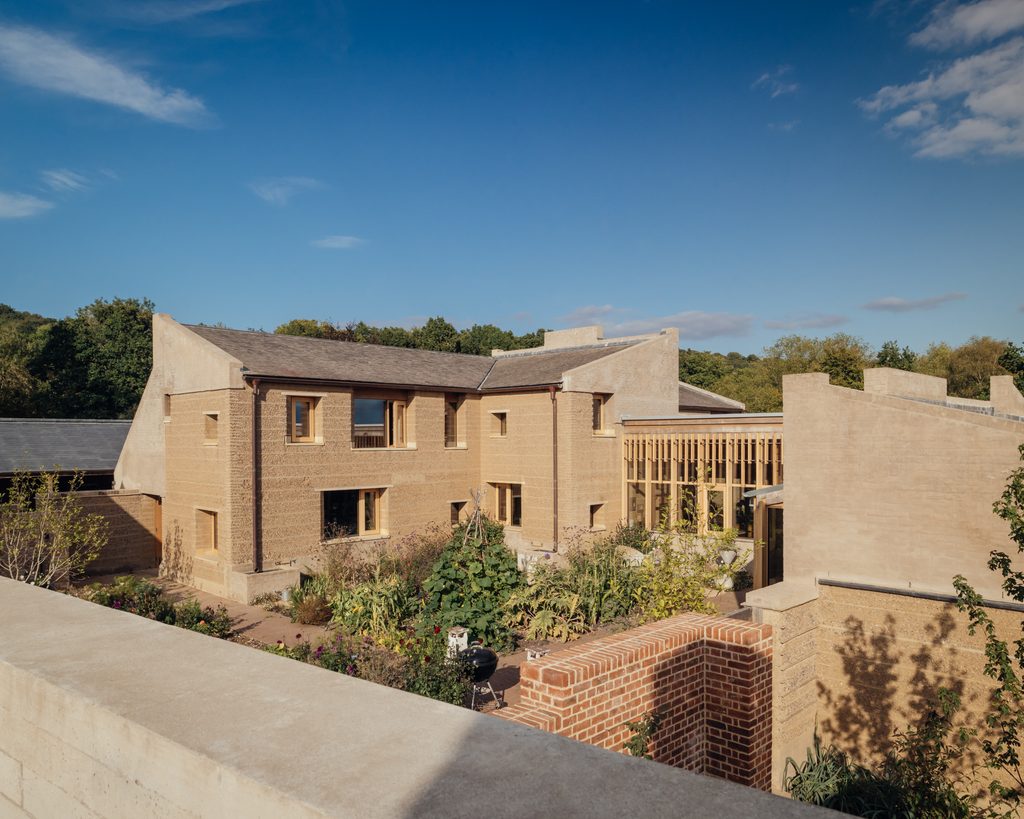
As a former brickworks, the site had a documented history of material being drawn from the ground, and further research into the siten revealed that the grounds were set within an area of clay-rich soil. Tuckey Design Studio realised that the site therefore presented an exciting opportunity to explore the possibilities of rammed earth in new-build architecture – making use of the on-site resources to realise the owner’s unique vision for their home.
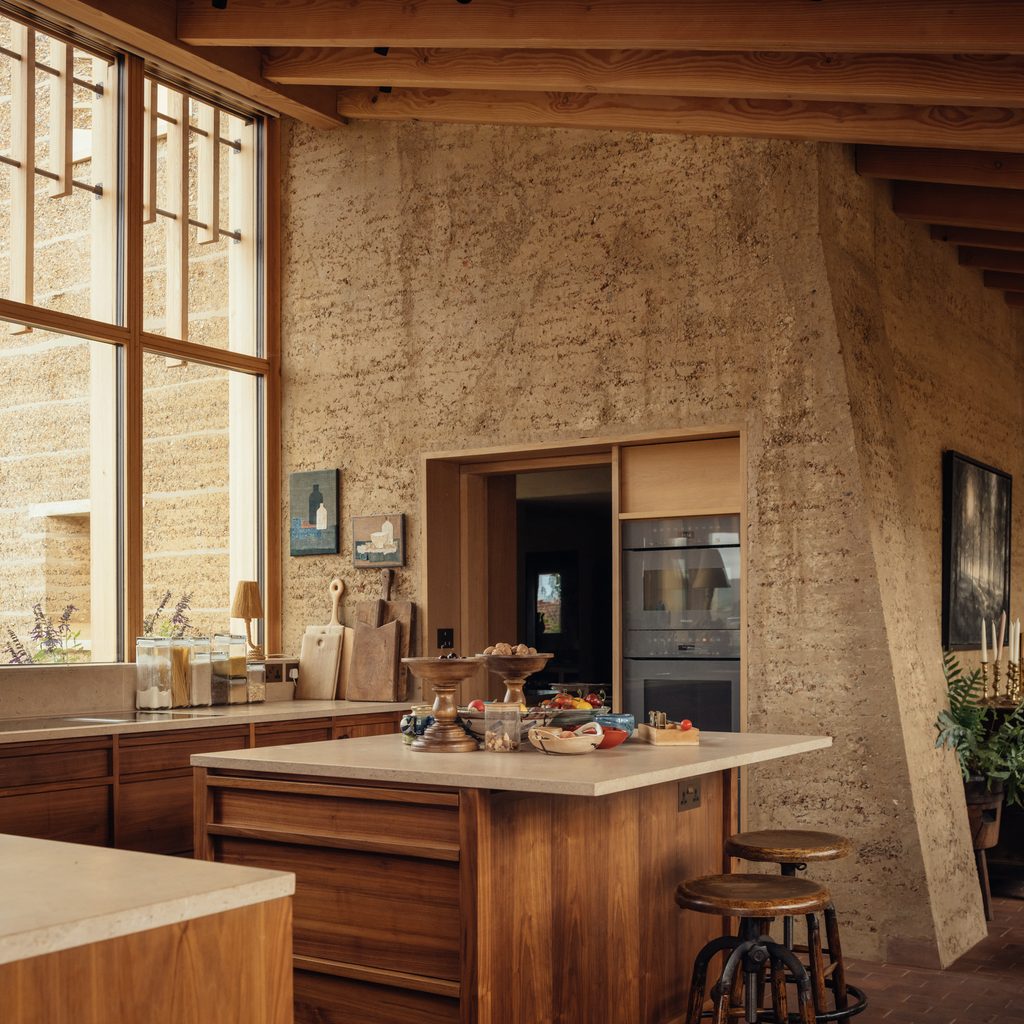
Apart from a few subsidiary Victorian brick cottages, which were retained and retrofitted, the existing buildings were demolished, and the resulting demolition aggregate was combined with clay excavated from the site to create the raw material for the home’s monolithic walls, significantly reducing the need for material deliveries by truck. Rammed Earth House emerged, quite literally, from the rubble.
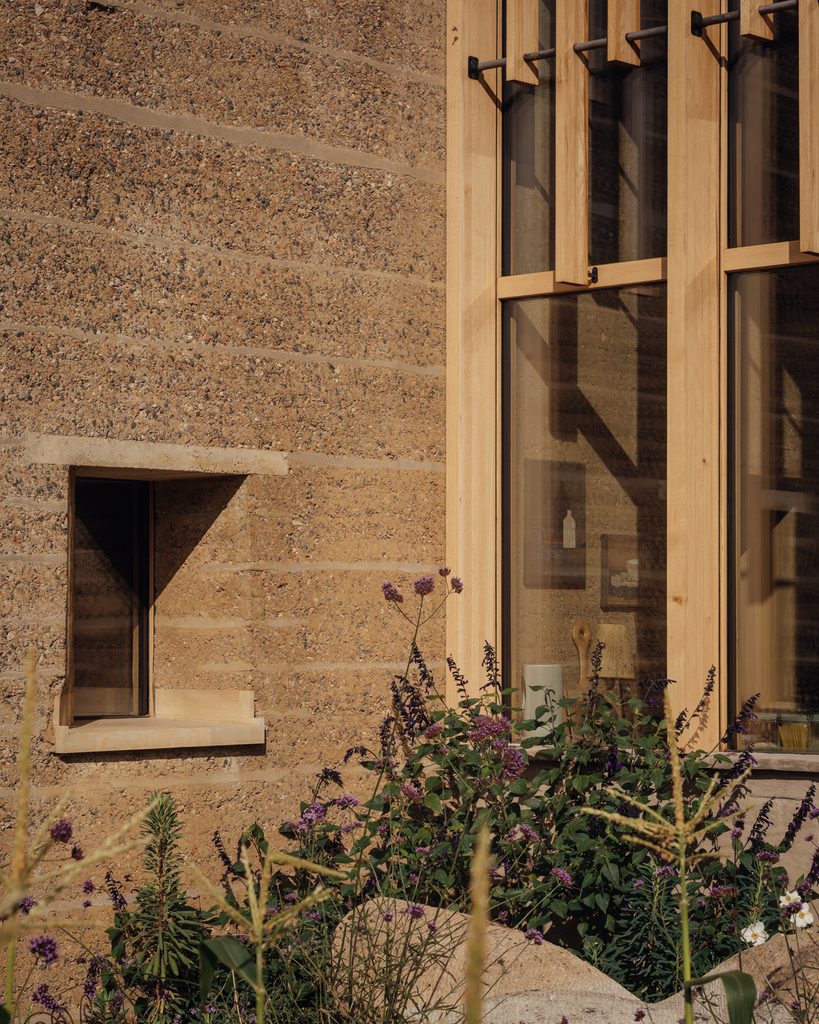
The site became a laboratory, allowing the team to explore and test material blends and trial different approaches and applications. They were determined to avoid the cement and lime stabilisers that are often added to rammed earth materials to improve strength and durability – ensuring the project is a rare and notable example of more circular, unstabilised rammed-earth construction, relying only on soil and aggregates so the house would, both visually and materially, ‘belong’ to the setting
Once the optimal composition had been determined (a 25/25/25/25 ratio of clay, demolition aggregate formed of crushed brick and concrete, locally sourced limestone gravel, all mixed with water), construction began on the house’s walls, which were built up in layers within formwork and compressed manually by builders walking up and down on top using a rammer.
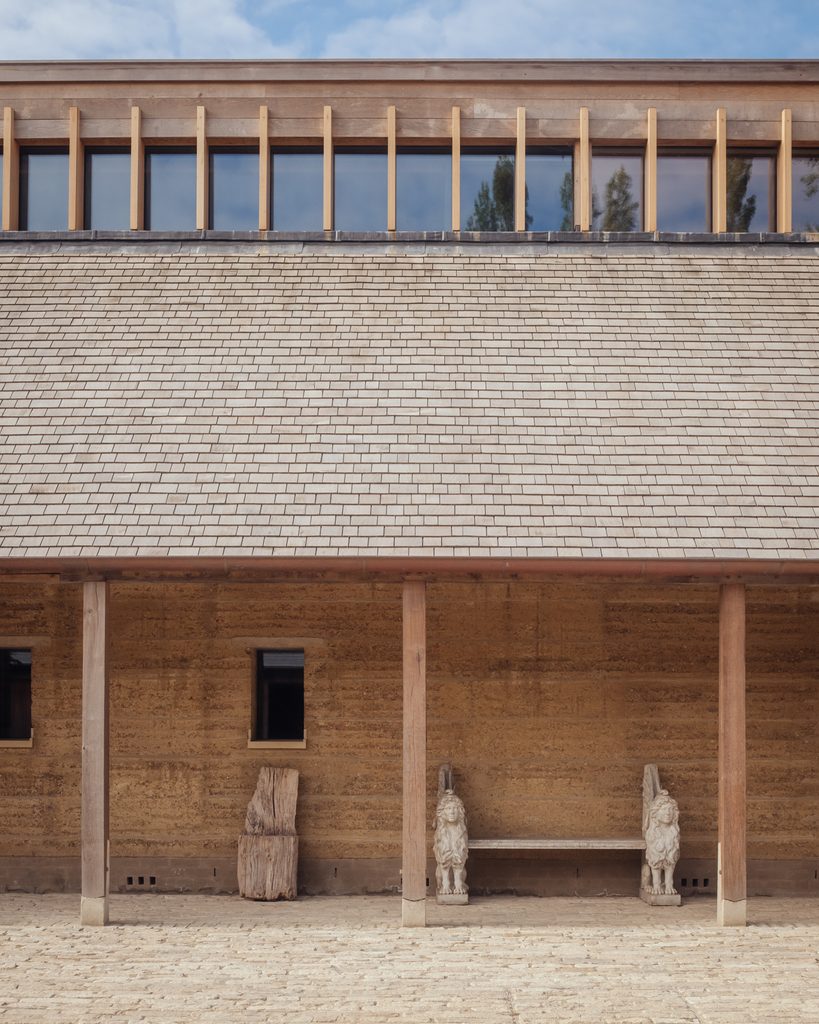
Unstabilised rammed earth can extend for over a hundred metres without any joints for movement, and can create dramatically sweeping, multi-storey façades. Up to one-metre thick, the rammed-earth walls cradle bedrooms and nooks throughout the house, but also give way to carved forms such as benches and niches for objects – like the poches of a medieval castle.
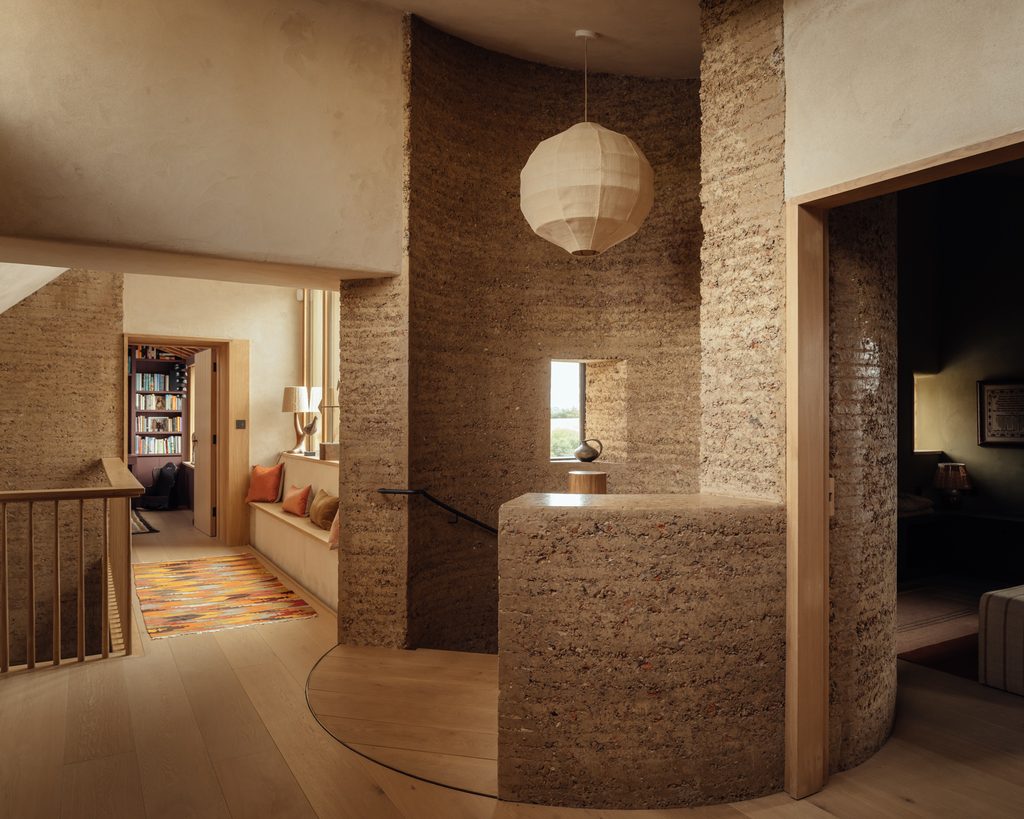
Inside, the walls are finished with a casein coating, which minimises dust and protects the aggregate, and creates beautifully reflective flooring and benches, with a surface texture akin to terrazzo. There is a purity to the assembly of materials which are complemented with natural material accents, including limestone, oak, clay plaster and copper.
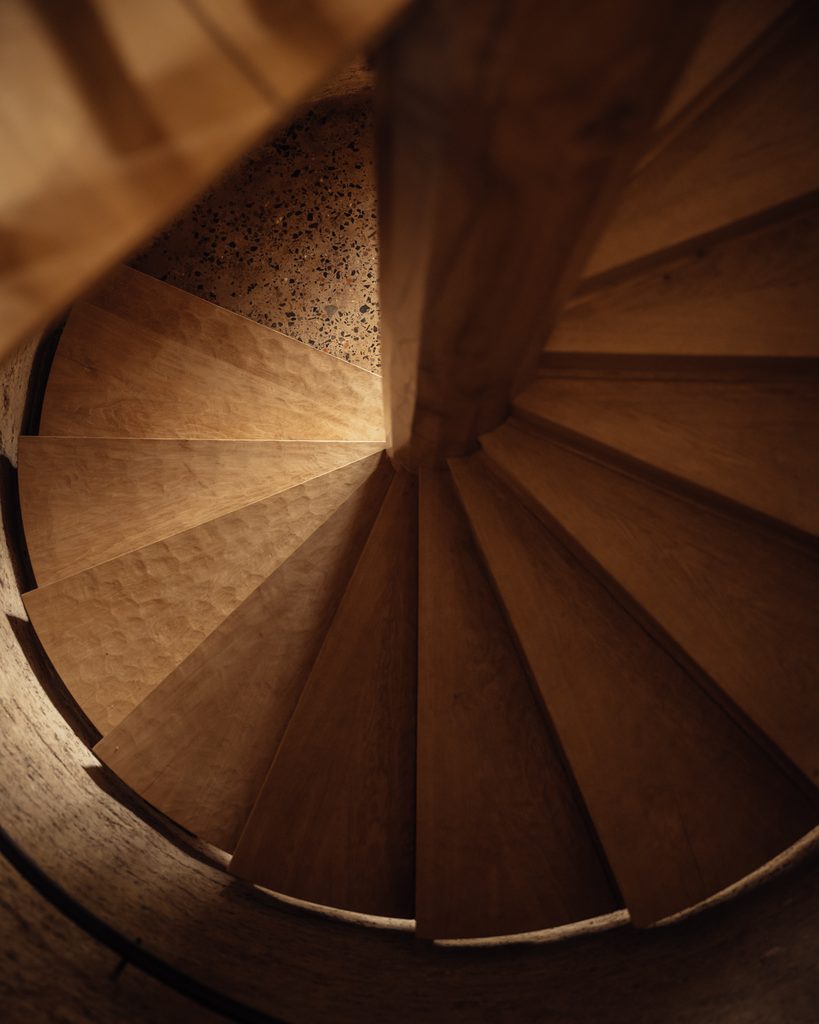
This backdrop creates a monastic, meditative atmosphere, enhanced by features such as vaulted bathroom ceilings, built-in window seats and a turret spiral staircase. Interior details are consistent with the reflective mood and rustic design language created by the apparently rudimentary building process, emphasising the beauty of simple functionality with tactile crafted touch points including door locks, handles, hinges and a bespoke bell pull.
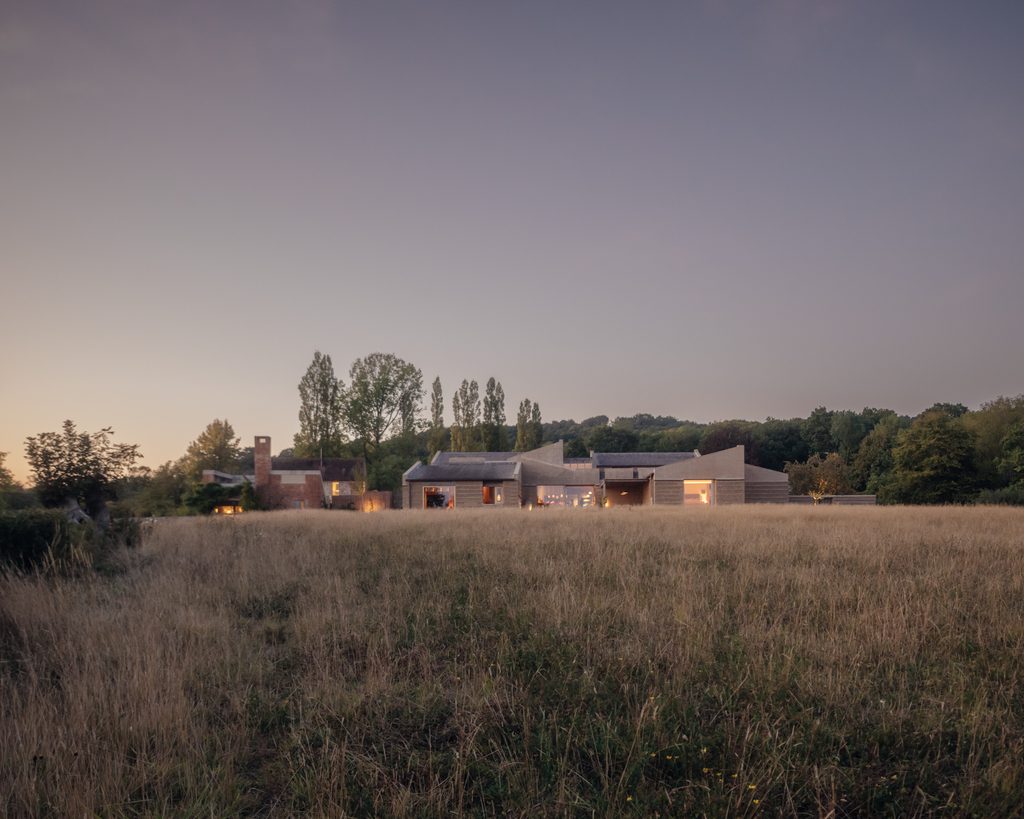
The sweeping Wiltshire pasture outside has been sensitively framed through thoughtfully positioned windows that punch through the thick walls, cultivating an evolving sense of discovery as you pass through the house, and preventing a singular view from giving away the full beauty and intrigue of the place too quickly.
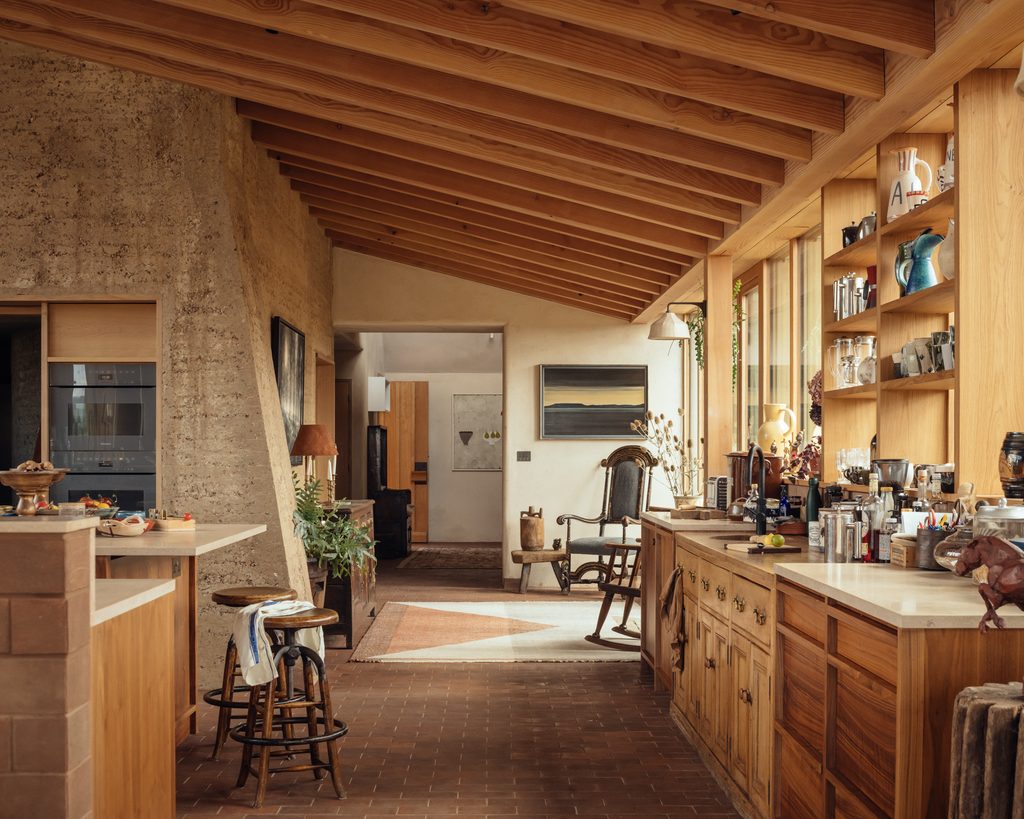
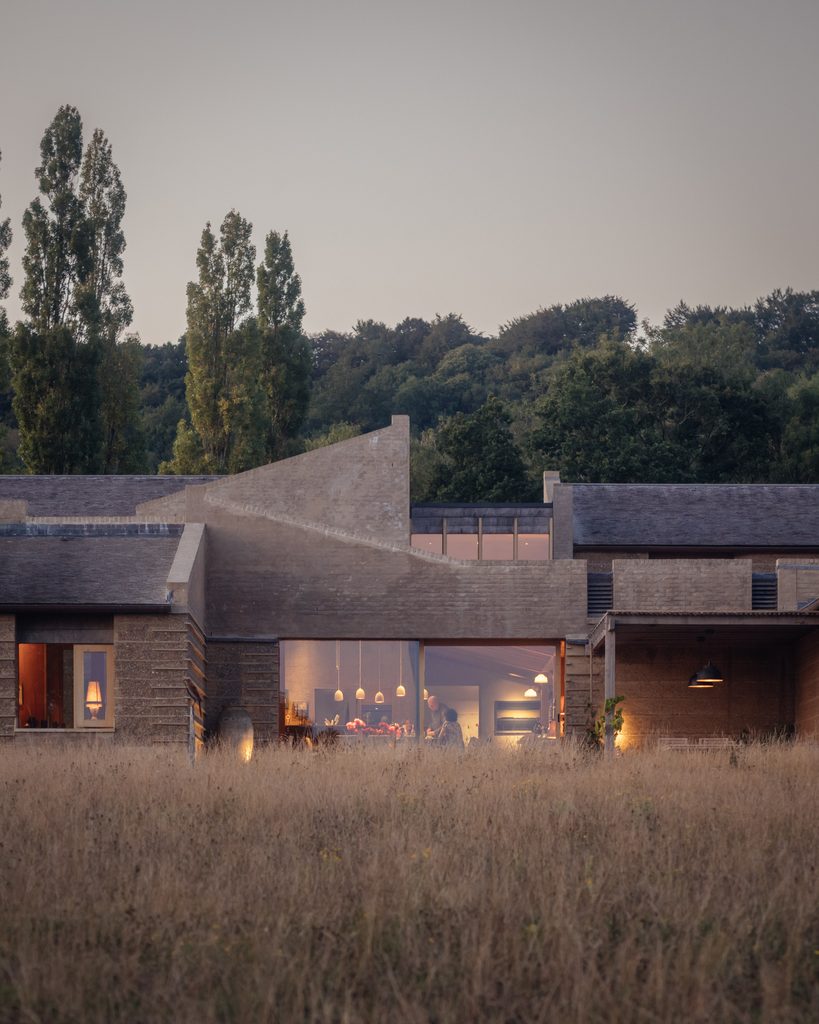
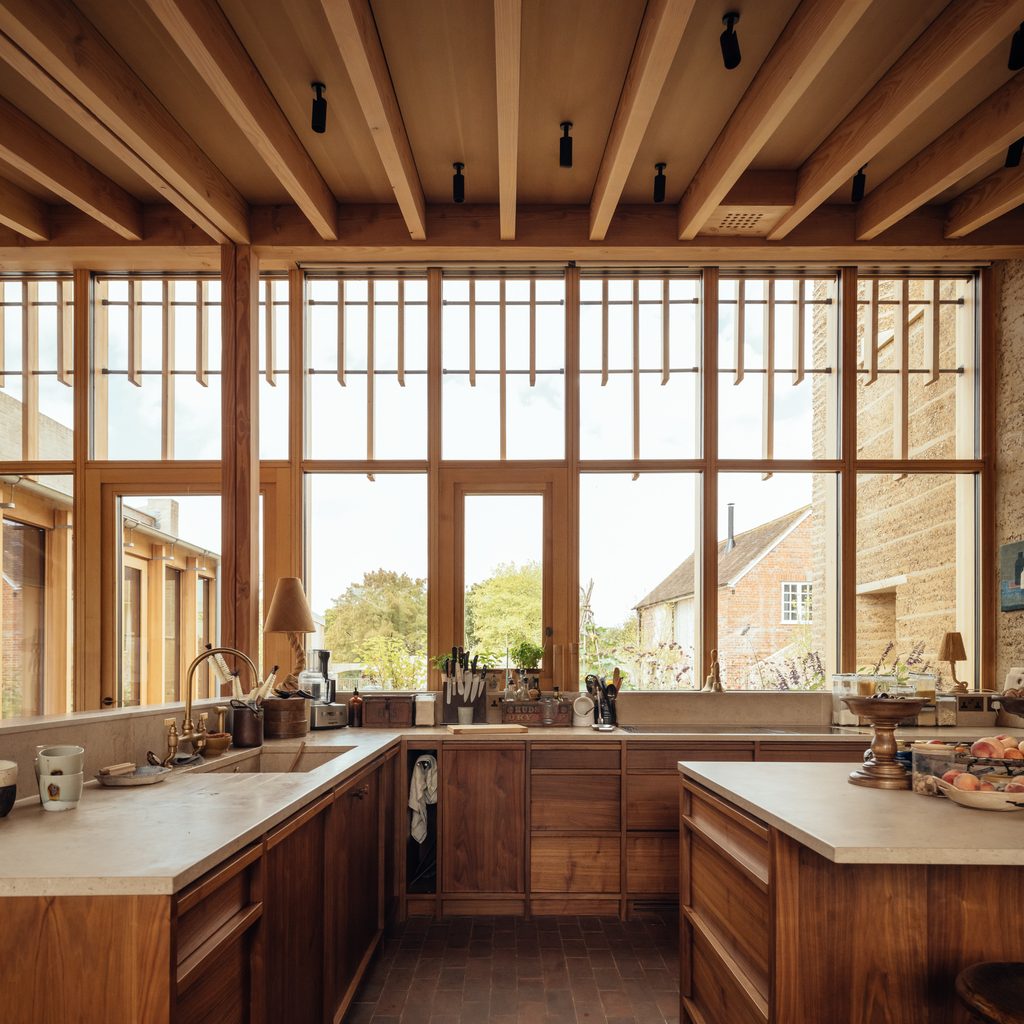
The two main rammed earth volumes are linked via a kitchen/dining pavilion, offering sight lines to the walled gardens on both sides and the sweeping south- facing vista. The monumental walls contrast with the delicate timber-and-glass link protruding behind, which allows the residents to appreciate the serene courtyards and gardens that have been woven around and through the building’s layout.
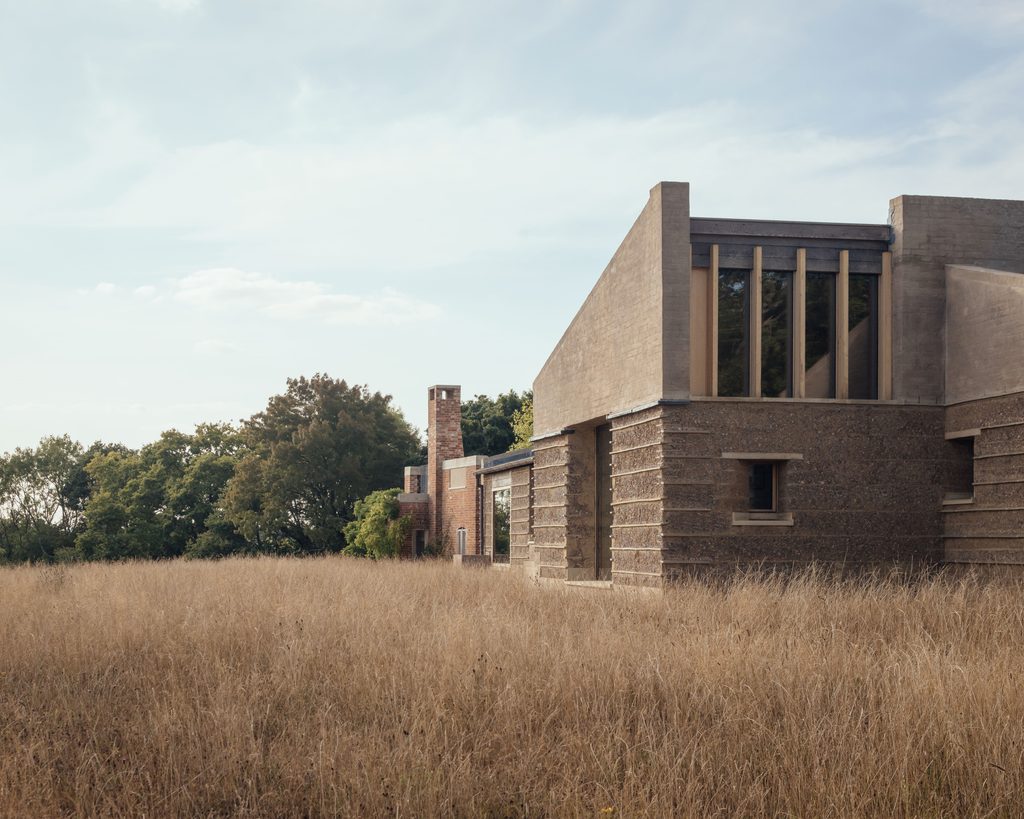 The orientation of the house and grounds is led by the landscape, with the main wall following the axis of the adjacent treeline and wildflowers, fields and garden hugging the building’s perimeter. Tuckey Design Studio’s fragmented plan orientates each room to optimise solar gain and create extensive framed vistas overlooking the countryside.
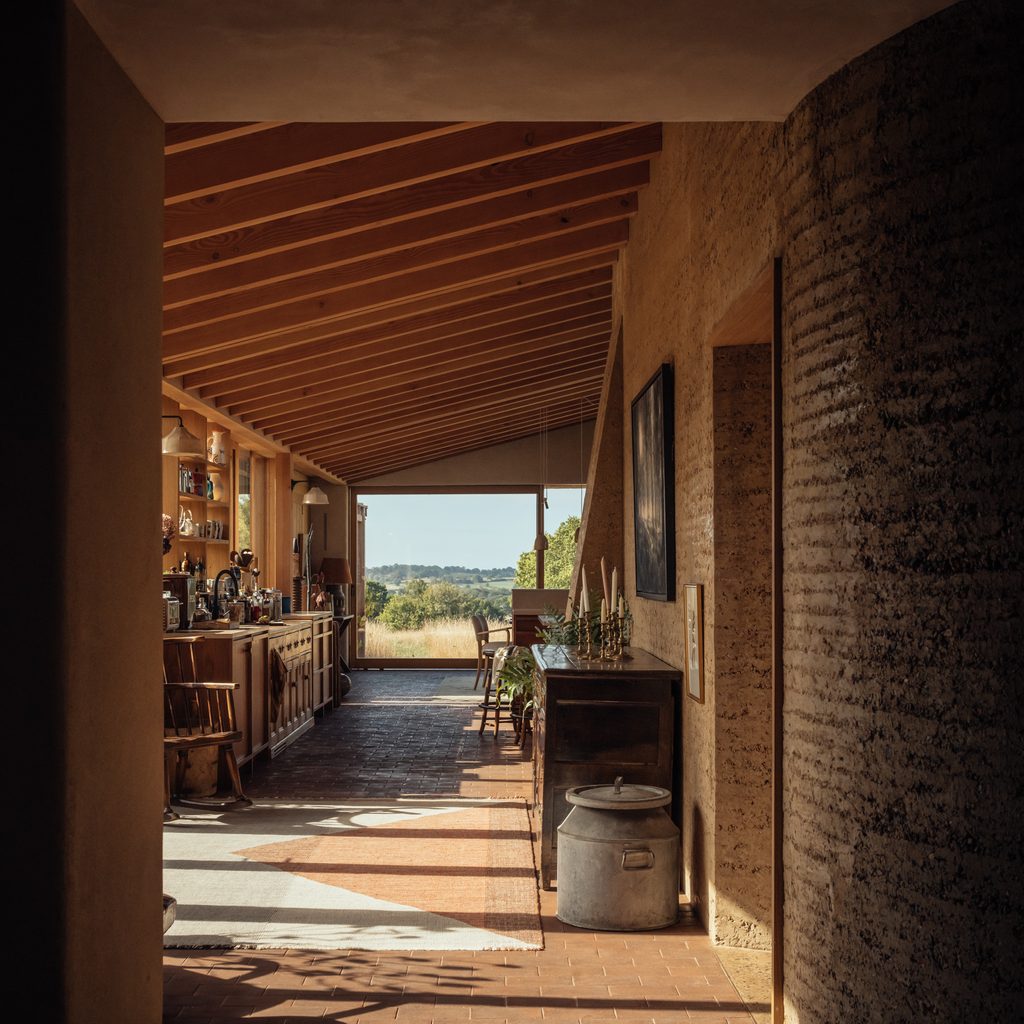
Rammed Earth House sits quietly but majestically in the landscape from which it has grown. Simple and sedate, formed by function, it is a fresh and modern take on the English country house, shaped by natural building techniques that date back thousands of years – and could well define thousands more.
You can read the original article at www.archilovers.com