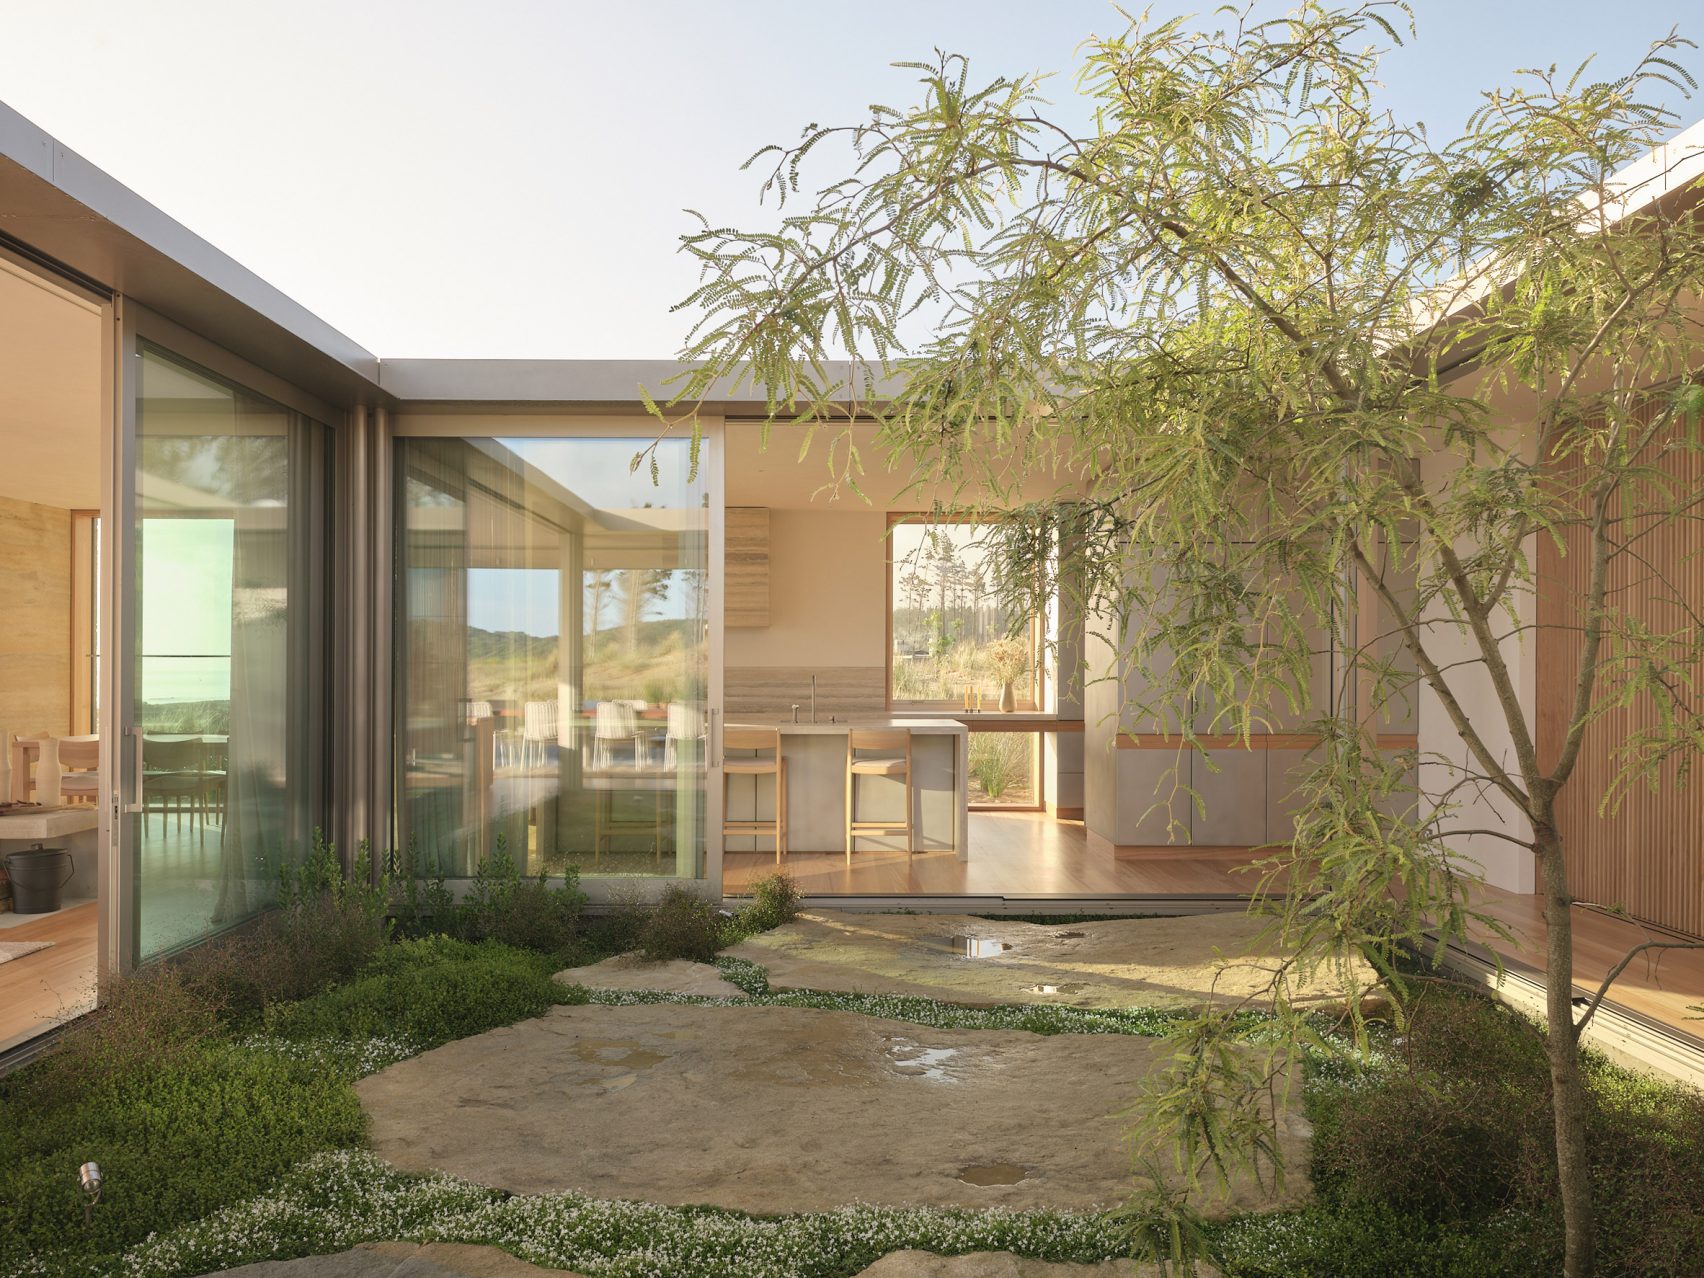
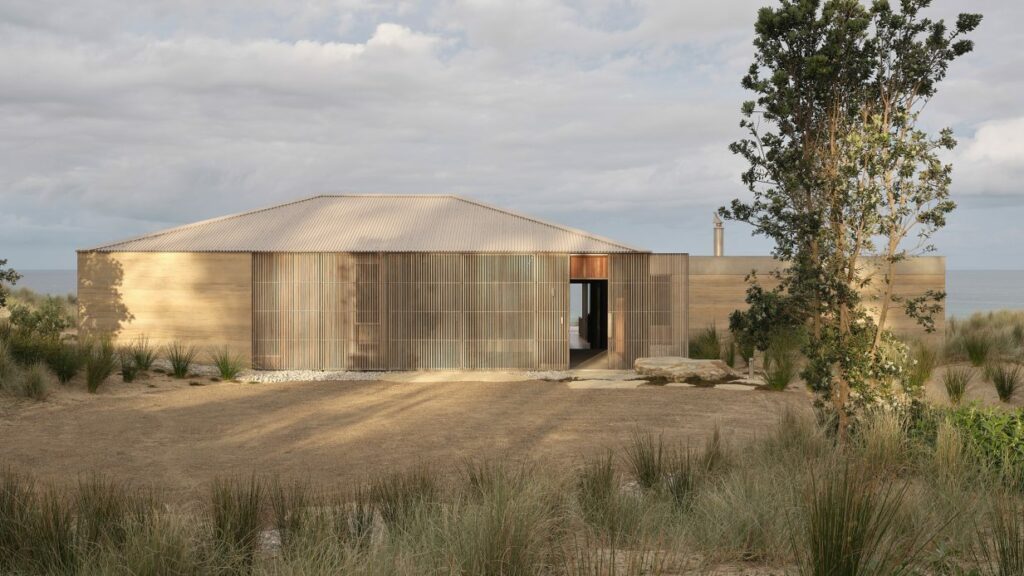
 Roberts Gray Architects of New Zealand has completed a coastal home wrapping two contrasting courtyards with rammed earth. Named Double Courtyard House, it sits atop a sand dune that is hugged by a pine forest on one side and faces expansive coastal views on the other. One courtyard is shaded and the other exposed – allowing the home to feel “both sheltered from and continuous” with the coastal landscape.
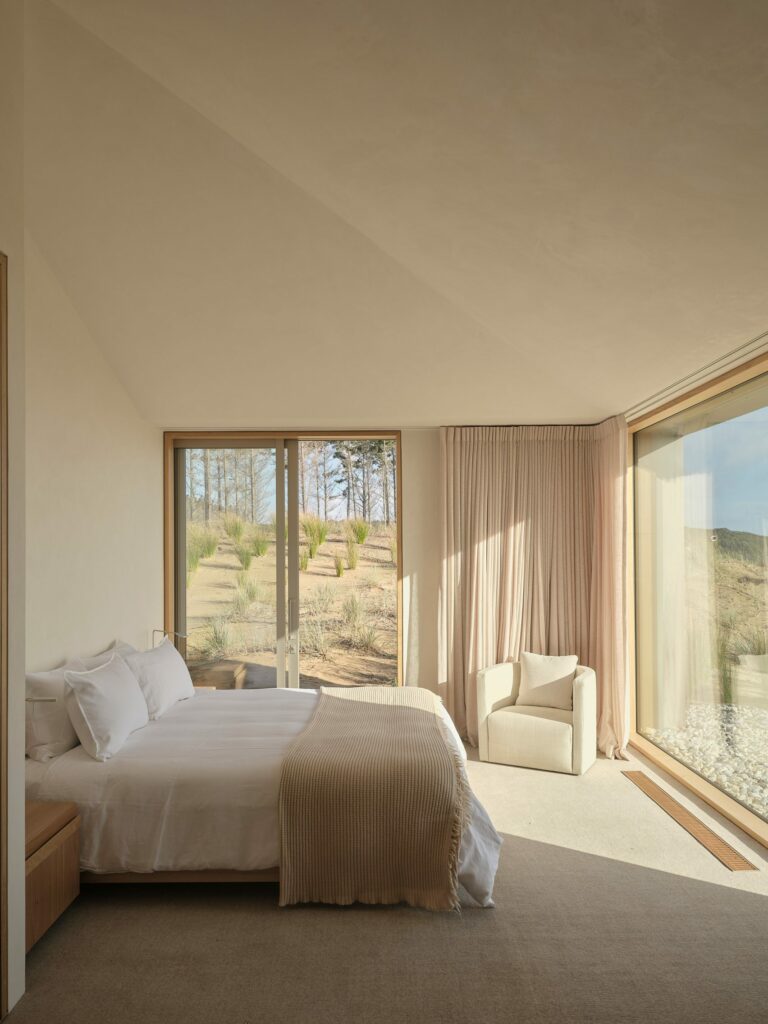 In the bedrooms, simple white walls and the slope of the hip roof creates light, airy interiors, finished with pale timber panelling and curtains to conceal their full-height windows.
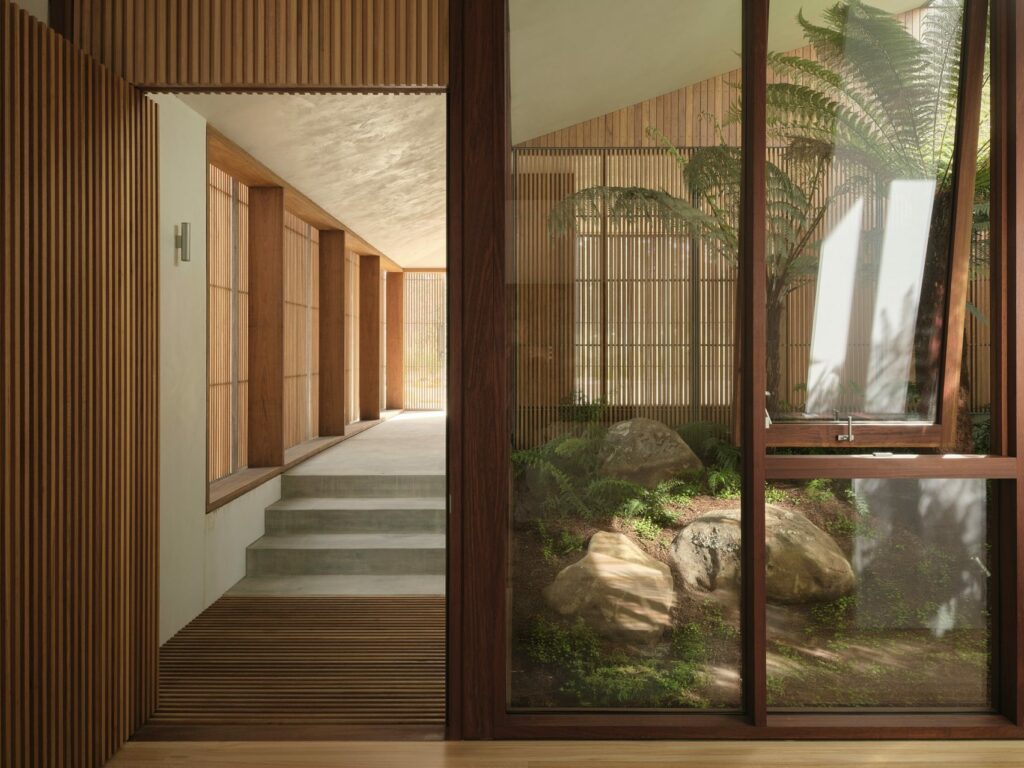 To the north, a flat roof containing the home’s social areas and wraps the more open courtyard finished with large, flat rocks, surrounded by sliding glass doors that open it up to sea views and the coastal breeze.
“The low, focussed light and cool undergrowth of a forest meet the bright light and sea breeze drifting through from the front pavilion,” says the architect.
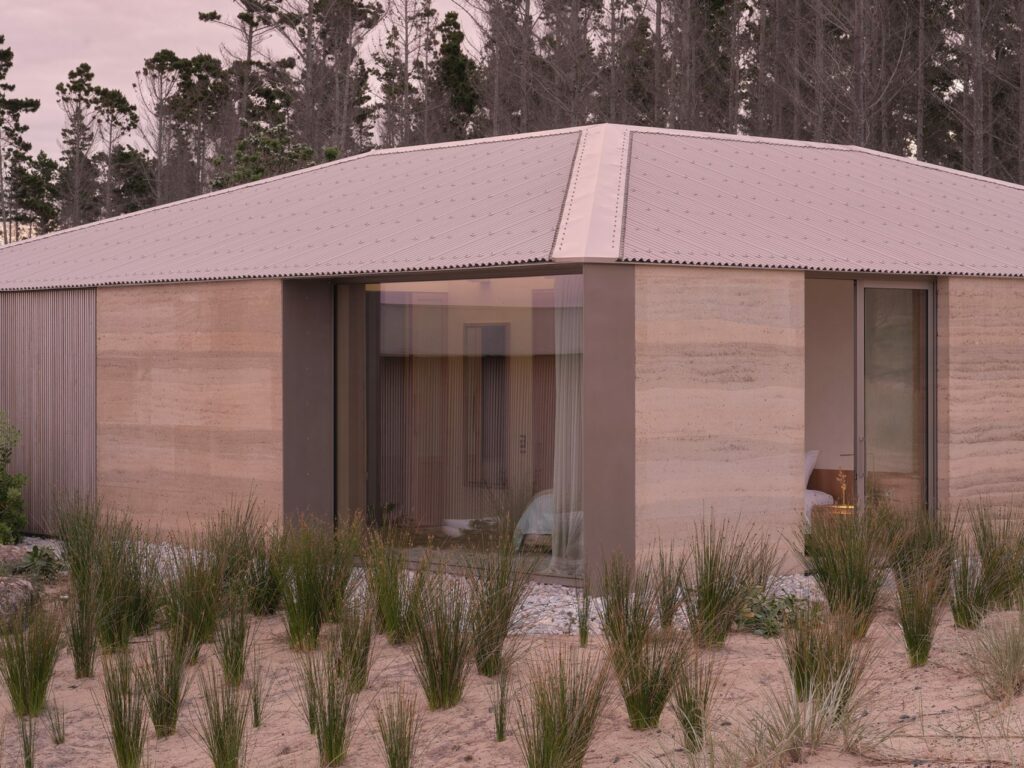 In the living spaces, the rammed earth walls read as monolithic columns between large expanses of full-height glazing and movable slatted timber screens.
 You can read the original article at www.dezeen.com