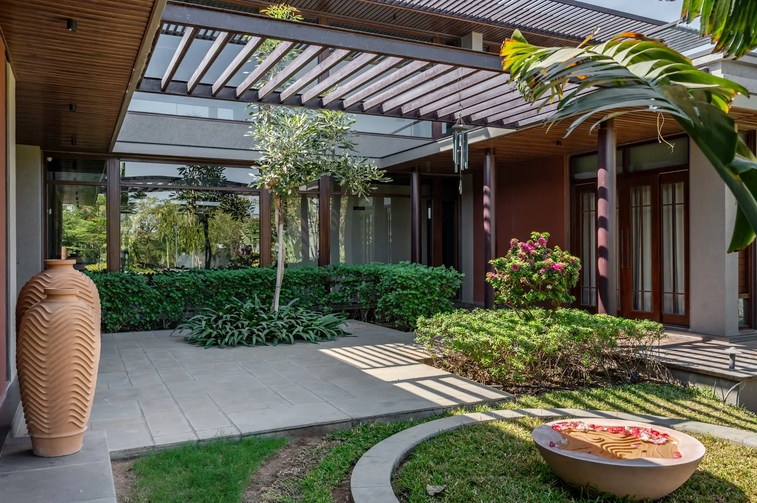
 This 6,300-square-foot inward-looking structure wraps around three sides of a central courtyard, enhancing the ingress of natural light and ventilation. Wooden louvered windows control both light and breeze, allowing the interiors to remain shaded yet well ventilated. The sunlight that enters is softened, while air passes through in a steady, almost unnoticed manner.
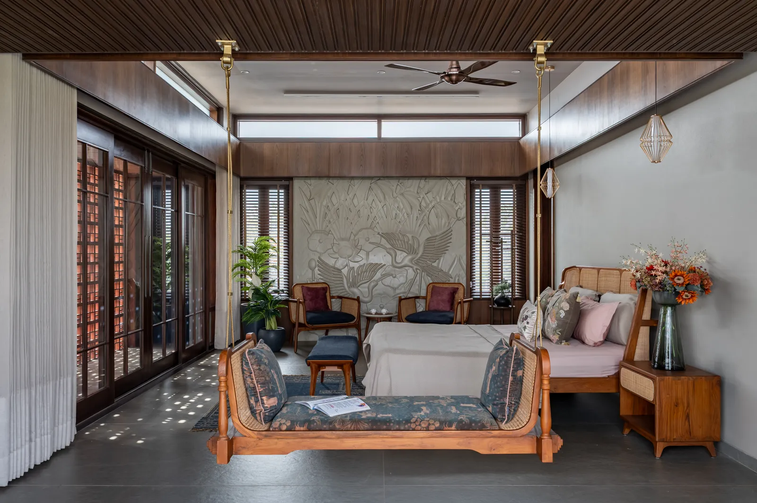 The louvres are horizontal, ensuring that the breeze can be directed upwards when a direct draft is not required. 30-inch overhangs offer additional protection from the blazing sun. The house remains in constant conversation with its surroundings. But when the ambient temperatures hit 40 C (104 F.), passive cooling must be augmented by air conditioning.
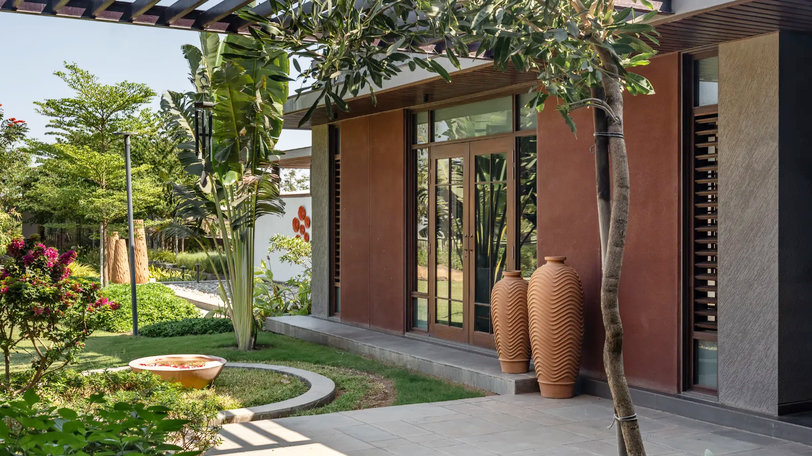 The soil used for the nine-inch-thick rammed earth walls has a red tone. Other walls are made from Compressed Stabilised Earth Blocks. These eco-friendly CSEB bricks are made by compression – unlike traditional clay bricks, they are not fired in a kiln. This saves energy and prevents air pollution.
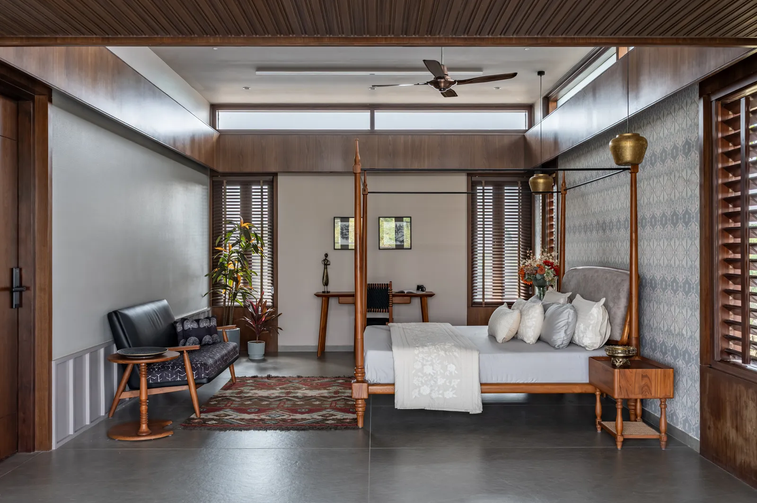 Handcrafted wooden furniture fills the rooms with warmth. Each piece carries a sense of individuality, celebrating craftsmanship over uniformity. The warmth of the wood creates spaces that feel both simple and comforting. This Bhuj home does not try to impress. It chooses instead to belong — to the soil it rises from, to the climate it responds to, and to the lifestyle it quietly nurtures within.
You can read the original article at www.architecturaldigest.in