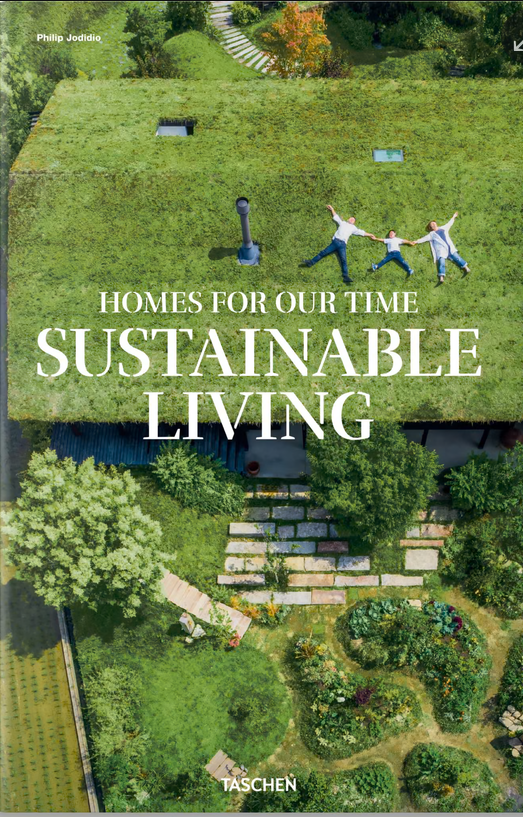
 A new book published by Taschen, Sustainable Living: Homes for Our Time, by Philip Jodidio, showcases the quiet revolution in green residential architecture, from living roofs to rainwater harvesting. “Twenty or 30 years ago, sustainability was often treated as a specialist concern,” said Philip Jodidio. “Today it shapes almost every discussion about housing, from materials and energy use to land consumption and resilience.” This book features 63 single-family projects from around the world.
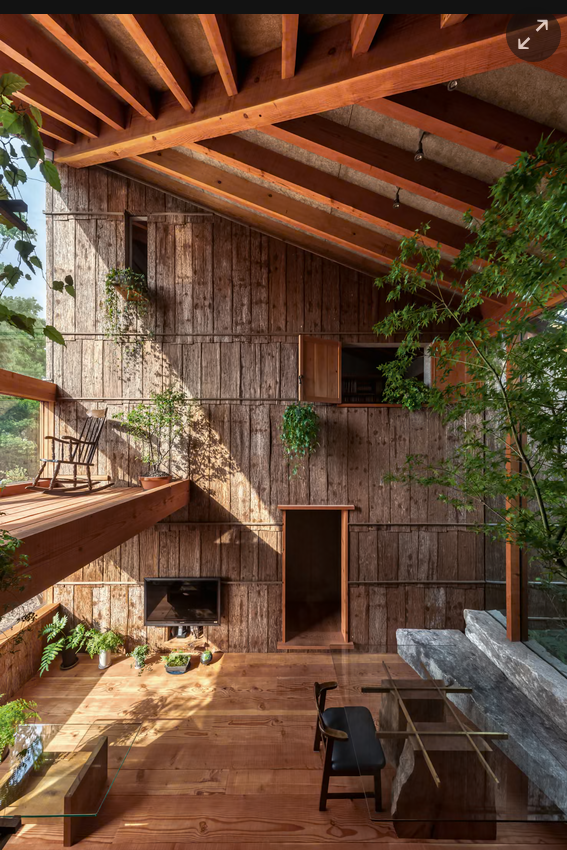 Ken Nishiguchi’s Earth House, in Okazaki, Japan, is built from reclaimed stone from an abandoned local quarry.
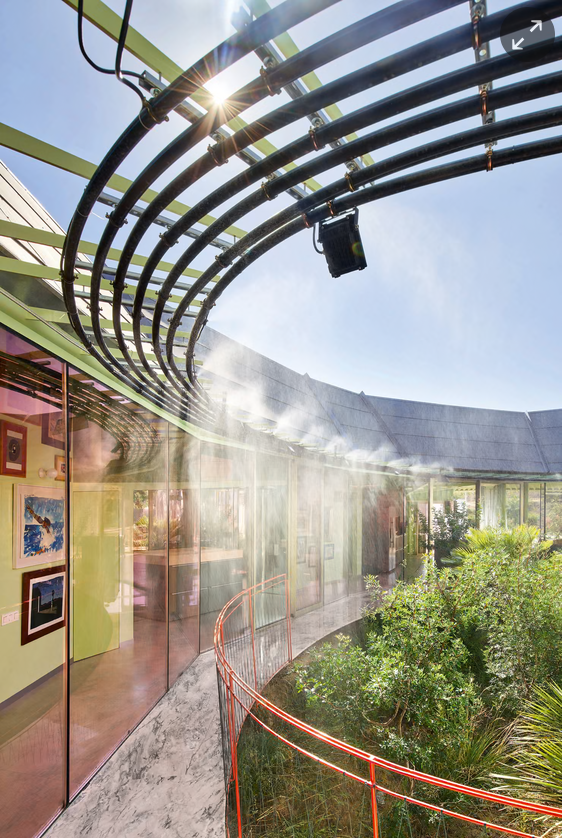 Andrés Jaque’s Rambla Climate-House, in south-eastern Spain, uses a rainwater-harvesting and gray water-recycling system.
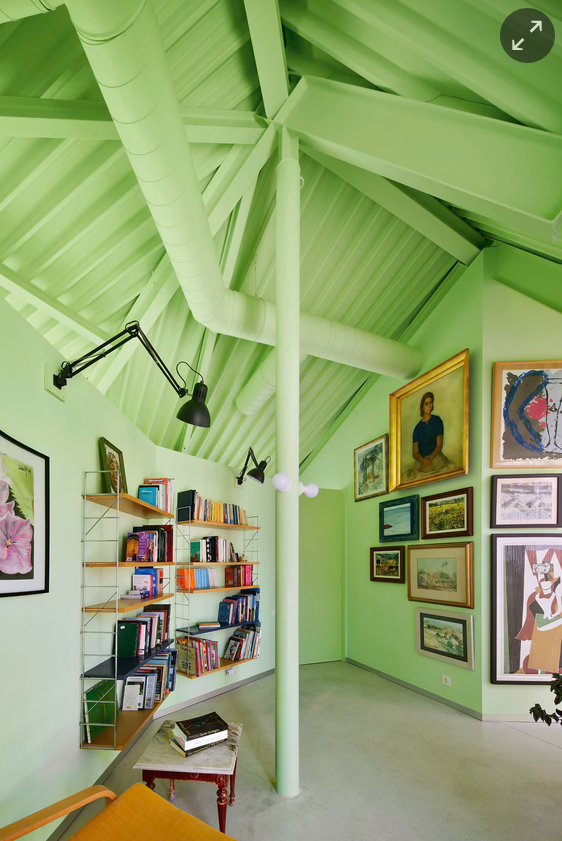 This house is built on stilts to limit disruption to the land beneath it.
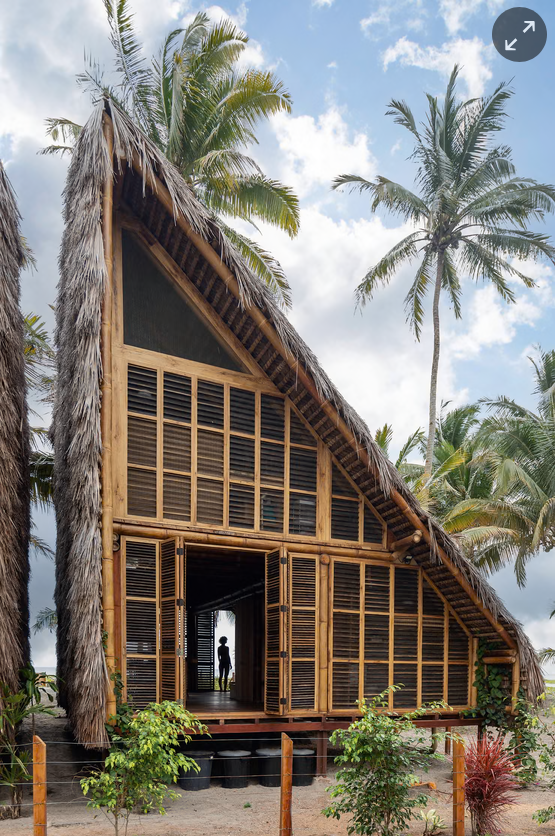 Low-tech solutions and working with, rather than against, climate is another theme. On Ecuador’s Portete Island, Rama Estudio designed the Toquilla Houses for people displaced by a 2016 earthquake. Made from bamboo and straw, each 71 sq-meter structure can house eight people; its design takes advantage of passive ventilation to stay cool.
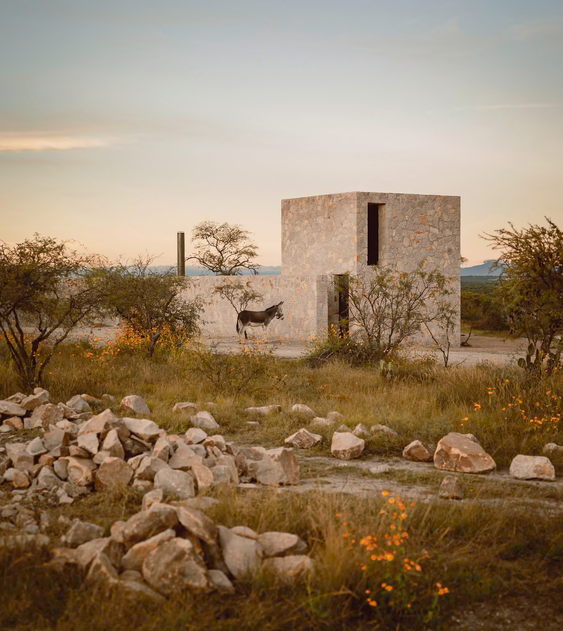 Architects have been looking to regional materials to reduce carbon associated with transportation as well as to better integrate homes with their surroundings. For this house in the central Mexico state of Guanajuato, the architects used locally quarried materials.
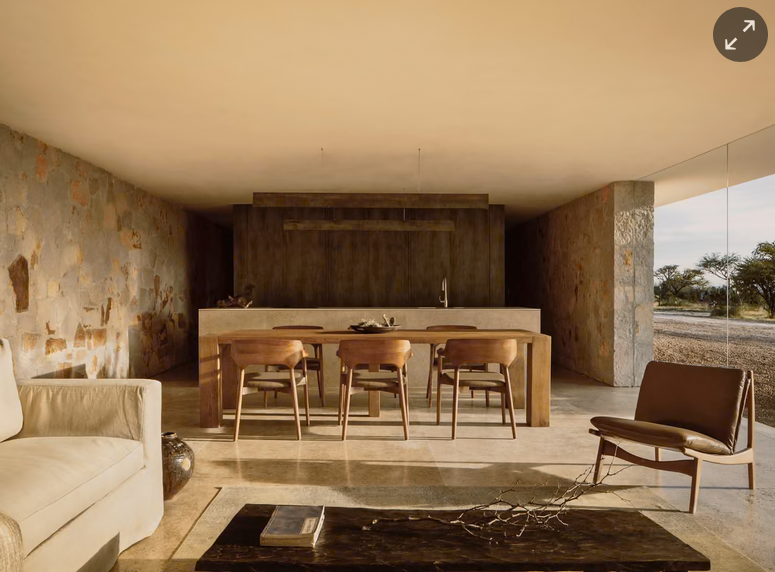 A building’s thick stone walls keep the interiors cool during the day and retain heat at night.
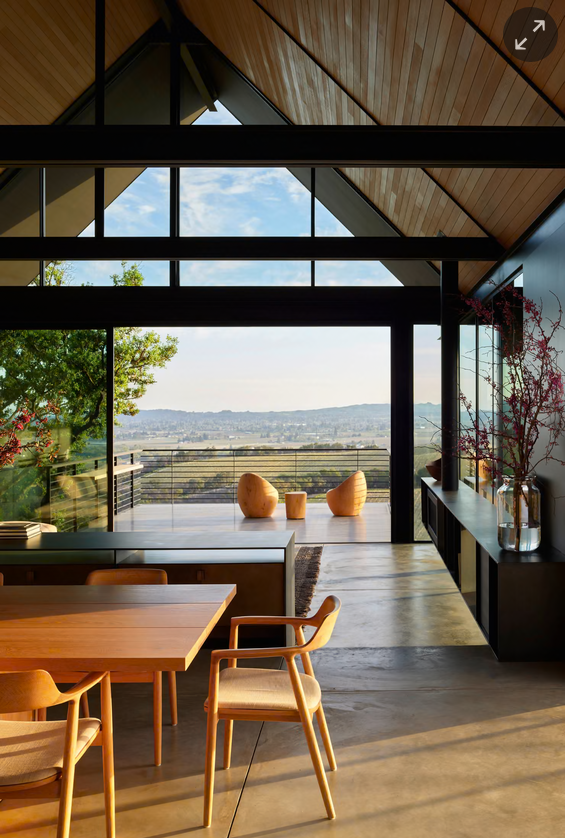 Architects are increasingly designing for extreme temperatures. In California’s Napa valley, this house incorporates high-performing windows, spray-foam insulation and themal mass to reduce the need for heating and cooling. The gabled metal roof helps protect the home against the region’s endemic and worsening wildfires.
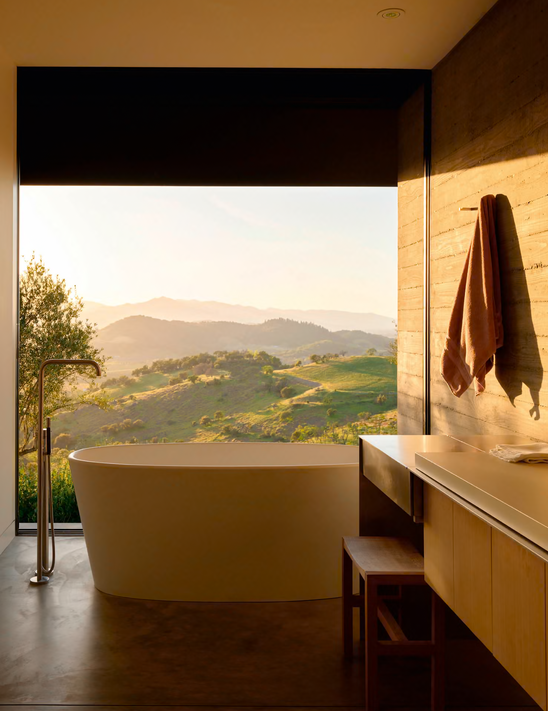 Taking advantage of thermal mass – the natural ability of materials to resist temperature changes by absorbing, storing and releasing heat – is one way architects are passively cooling buildings.
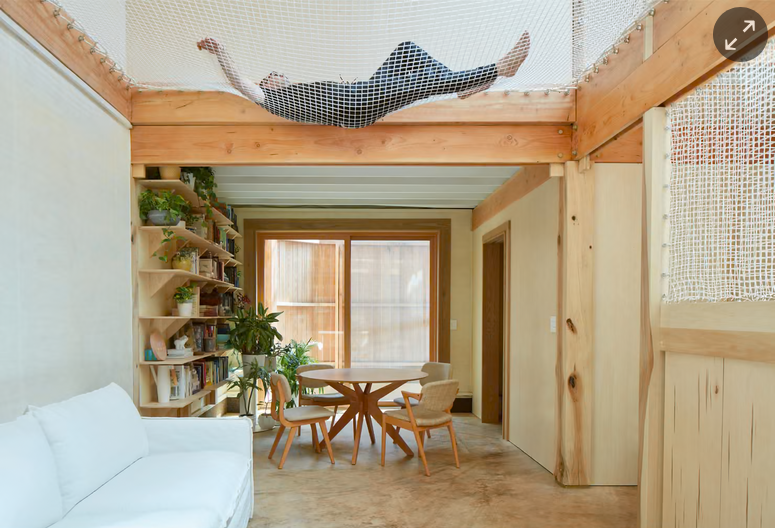 Increasing urban density is critical to sustainability. Poplar Grove, a house built in an alleyway in Washington DC, is an experiment in infill development, the practice of adding new buildings to vacant lots or under-developed land. It is composed of a modular panelized system made from engineered bamboo called BamCore, which reduces temperature transfer from outside to inside by 90%. Insulation made from sheep’s wool also helps regulate the temperature.
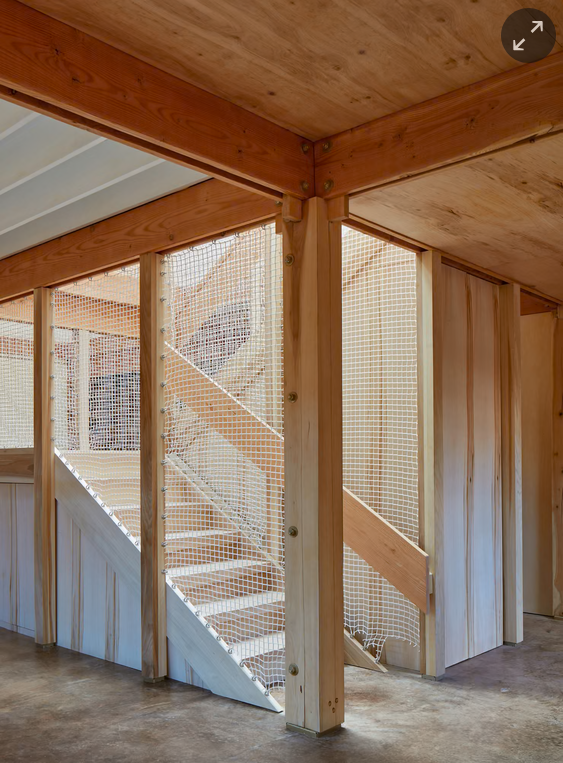 Using natural light – for example, via skylight – to illuminate interiors helps reduce energy use. Meanwhile, architectural netting throughout the house provides separation without blocking the flow of light through the rooms.
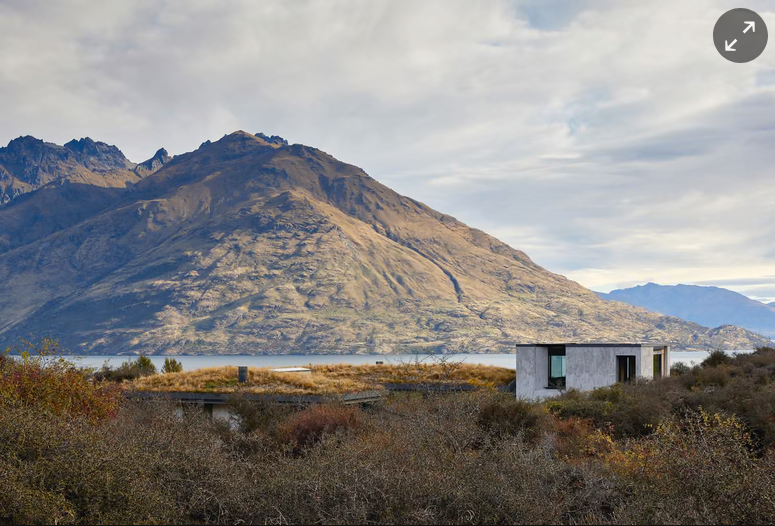 Natural features can help houses blend into the landscape while providing insulation. A New Zealand-based architect designed a living roof for this house near Lake Wakatipu. Its soil and grasses help keep the interior cool during summer and warm in winter
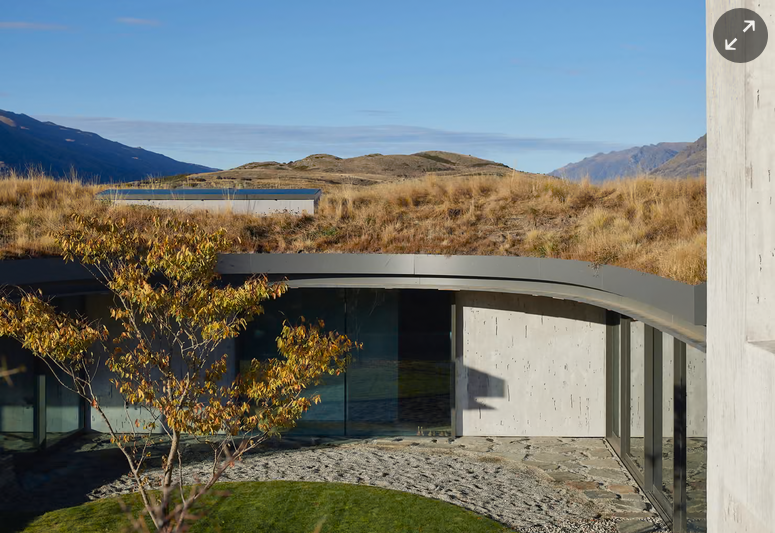 Locally sourced engineered timber helps to reduce this building’s carbon footprint.
You can read the original article at www.theguardian.com