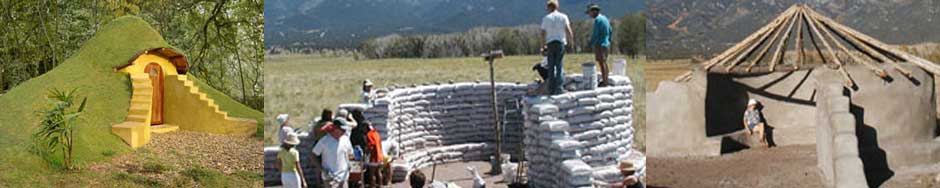

“The Natural Living School is an institute for individuals looking to make Natural Building, Permaculture or Natural Building Education into a career. Graduates can move on to a profession as a general contractor in natural building, a teacher, or a consultant.”
Education
Small Homes: The Right Size

Lloyd Kahn and Shelter Publications have assembled another gorgeous architectural book, this time focusing on Small Homes: The Right Size. After having published two other books about tiny homes, Lloyd has realized that many individuals and families are just not comfortable squeezing their lives into such small spaces. So he has scanned the world for moderately sized homes that are roughly between 400 and 1200 square feet (37 and 112 square meters), what he feels is the “sweet spot” between tiny and extravagant.
Ecosa Challenges Mainstream Education With Free Tuition
PRESCOTT, AZ – “Imagine attending an institution of higher education without worry of cash up front or spending much of your work life repaying school loans. If the Ecosa Institute has anything to say about it, free tuition will replace the current financial aid system saddling each of last year’s university graduates with student loan debt averaging $37,172. Putting money where its mouth is and paying vision forward into action, Ecosa now offers 28 prospective students free tuition to its Ecological Design Certificate Program (EDCP).
Tiny House Tech Program Proposal
All the great videos being presented at the Tiny House Summit have really fired my imagination. One of these videos by Saul Rip Hansen was about tiny house high school shop classes. I think this is a great idea. Shop classes in high school played a key role in my career as a woodworker and contractor, and I can see where the right program would be very beneficial.
The 2017 Tiny House Summit
 I have been invited to participate in the 2017 Tiny House Summit as one of their Keynote speakers. This event will be online for five days and is completely free to the public. It will happen from February 20th through February 24th. There will be many presentations about tiny houses and the world of tiny living.
If you click on the image on the right you can sign up to participate.
Rebuilding Nepal, One Earthbag at a Time
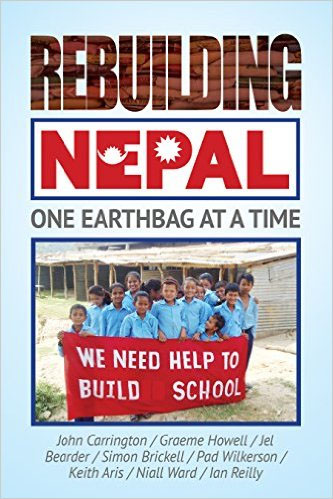 Rebuilding Nepal, One Earthbag at a Time is a short Kindle book assembled by a team of eight volunteers who went to Palchok in the Trishuli Valley to rebuild a school in the fall of 2015. Because of the remote location they needed to plan for every aspect of the project, and this book is primarily advice for others who might try to do something similar. Besides actually building the school, they wanted to introduce the earthbag technique to the villagers so they could continue rebuilding this way. The team had raised enough funds from friends and family to accomplish this goal. They were there for only two weeks, but they got that small school built! Graeme Howell was the mastermind behind this endeavor.
The first chapter introduces what they consider to be the essential building process and suggests how to make this happen efficiently. Because of the number of volunteers, including folks from the village, they wanted to keep everybody busy and make sure there weren’t bottlenecks in the process. For this reason they had people filling and sewing bags right away, even before the foundation trench was prepared. Likewise, they had people screening soil for the eventual plaster.